






3 Beds
2.5 Baths
1,539 SqFt
3 Beds
2.5 Baths
1,539 SqFt
Key Details
Property Type Condo
Sub Type Condominium
Listing Status Active
Purchase Type For Sale
Square Footage 1,539 sqft
Price per Sqft $227
Subdivision Goodnight Townhome Condominiums
MLS Listing ID 1065782
Style 1st Floor Entry,Middle Unit
Bedrooms 3
Full Baths 2
Half Baths 1
HOA Fees $260/mo
HOA Y/N Yes
Year Built 2022
Annual Tax Amount $6,286
Tax Year 2025
Lot Size 3,323 Sqft
Acres 0.0763
Property Sub-Type Condominium
Source actris
Property Description
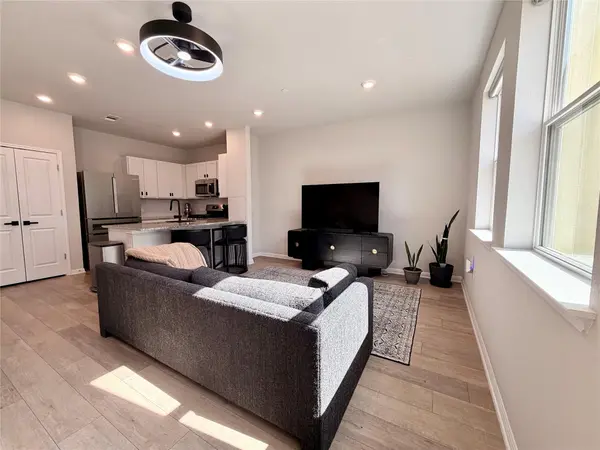
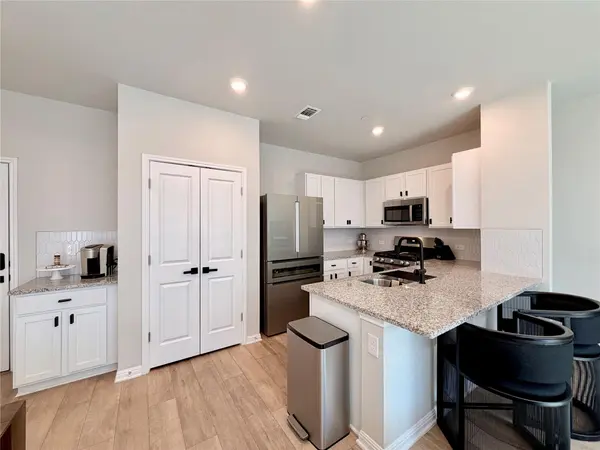
An open concept living space features upgraded flooring and is flooded with natural light, with natural lighting in abundance throughout the main areas, restrooms, and bedrooms. The kitchen is equipped with contemporary cabinetry, upgraded fixtures, and a black-accent theme. From the lighting to the plumbing fixtures to the hardware, every detail was selected for a high-contrast finish. The flowing layout provides transitions between the living, dining, and kitchen areas.
Upstairs, bedrooms and bathrooms continue the layout. This unit, as part of the final phase of construction, benefits from the latest finish selections, making it one of the polished offerings in the community.
Outdoor living and a low-maintenance lifestyle are supported by the HOA, which covers the roof, exterior maintenance, and common area upkeep. The surrounding neighborhood offers connections, located minutes from Onion Creek Greenbelt, McKinney Falls State Park, IH-35, Hwy 183, Hwy 71, and Austin-Bergstrom International Airport.
This upgraded unit represents a distinct opportunity in the community. Schedule your showing today to experience this completed residence.
Location
State TX
County Travis
Interior
Interior Features Ceiling Fan(s), Granite Counters, Stone Counters, Open Floorplan
Heating Forced Air
Cooling Central Air
Flooring Carpet, Tile, Vinyl
Fireplace No
Appliance Dishwasher, Disposal, Microwave, Range
Exterior
Exterior Feature Balcony, Electric Car Plug-in, Private Yard
Garage Spaces 2.0
Fence Front Yard
Pool None
Community Features BBQ Pit/Grill, Common Grounds, Courtyard, Dog Park, Park, Pet Amenities, Picnic Area, Playground, Pool, Street Lights, Trail(s)
Utilities Available Cable Available, Electricity Available, High Speed Internet, Natural Gas Available, Phone Available, Sewer Available, Underground Utilities, Water Available
Waterfront Description None
View None
Roof Type Composition
Porch Covered, Patio
Total Parking Spaces 2
Private Pool No
Building
Lot Description None
Faces Southwest
Foundation Slab
Sewer Public Sewer
Water Public
Level or Stories Two
Structure Type Spray Foam Insulation,Stucco
New Construction No
Schools
Elementary Schools Blazier
Middle Schools Paredes
High Schools Akins
School District Austin Isd
Others
HOA Fee Include See Remarks,Common Area Maintenance,Maintenance Grounds,Maintenance Structure
Special Listing Condition Standard
Nearby Locations
"My job is to find and attract mastery-based agents to the office, protect the culture, and make sure everyone is happy! "
lauren@laurenapettyrealtor.com
9600 Great Hills Trail, Ste 150W, Austin, TX 78759, USA