




4 Beds
4.5 Baths
4,256 SqFt
4 Beds
4.5 Baths
4,256 SqFt
Key Details
Property Type Single Family Home
Sub Type Single Family Residence
Listing Status Active
Purchase Type For Sale
Square Footage 4,256 sqft
Price per Sqft $211
Subdivision Parke Sec 01, Grandview Hills
MLS Listing ID 7952543
Style 1st Floor Entry
Bedrooms 4
Full Baths 4
Half Baths 1
HOA Fees $66/mo
HOA Y/N Yes
Year Built 1989
Annual Tax Amount $12,707
Tax Year 2025
Lot Size 0.271 Acres
Acres 0.271
Property Sub-Type Single Family Residence
Source actris
Property Description
Just off the entry, a two-story library has floor-to-ceiling windows, custom built-ins and a fireplace. It works as a showpiece or as a hard-working home office. The kitchen has granite counters, a center island and plenty of cabinets. It opens to the breakfast area and family room, where natural light and greenbelt views fill the space.
You can enjoy the setting from a covered deck with a wood-paneled ceiling or from the upper-level deck. Both are made for morning coffee, evening entertaining or simply taking in the quiet.
The primary suite feels like a retreat, with vaulted ceilings, a double-sided fireplace, a sitting area and a private balcony. The bath was fully remodeled in 2025 and has dual vanities, a soaking tub with a view and an oversized walk-in shower with dual rainfall heads.
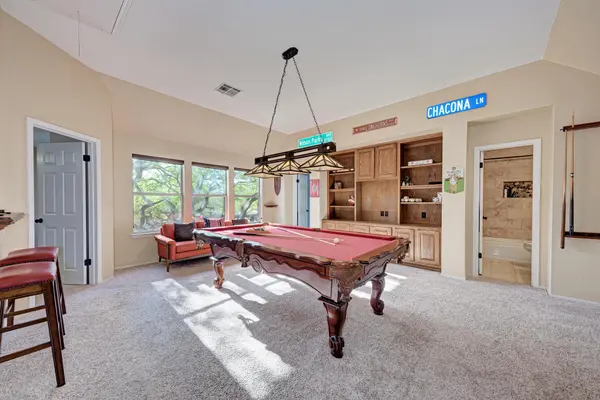
Upstairs, a large game room is ready for movie nights or play. Two generous bedrooms there each have their own en-suite bath, and a private guest suite on the main level adds even more flexibility. The mounted TVs convey, and a rare three-car garage gives you room for storage or a workshop.
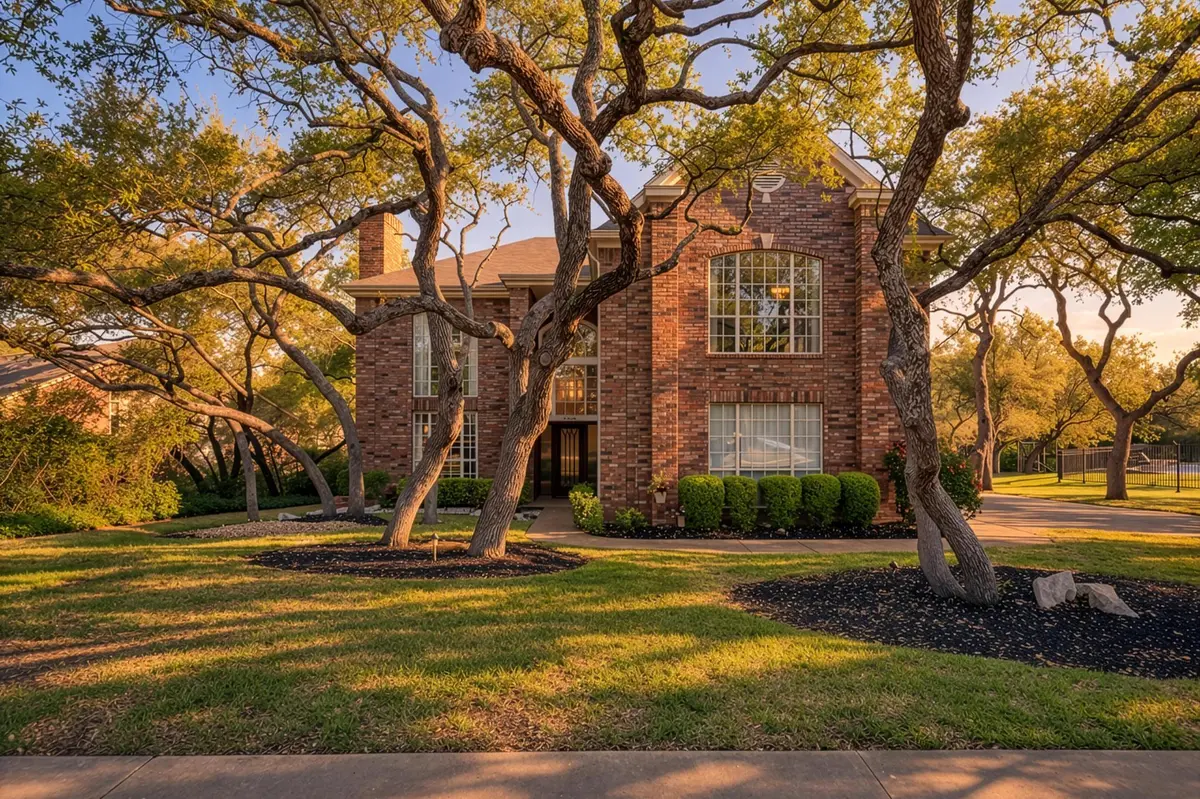
The home backs to the greenbelt and sits close to the community pool, park and trails. It's zoned to Vandegrift High School, with easy access to shopping, dining and Lake Travis. Privacy, function and everyday luxury all in one place make this one worth seeing soon.
Location
State TX
County Travis
Rooms
Main Level Bedrooms 1
Interior
Interior Features Bar, Breakfast Bar, Ceiling-High, Granite Counters, Double Vanity, Multiple Dining Areas, Multiple Living Areas, Study/Home Office
Heating Central
Cooling Central Air
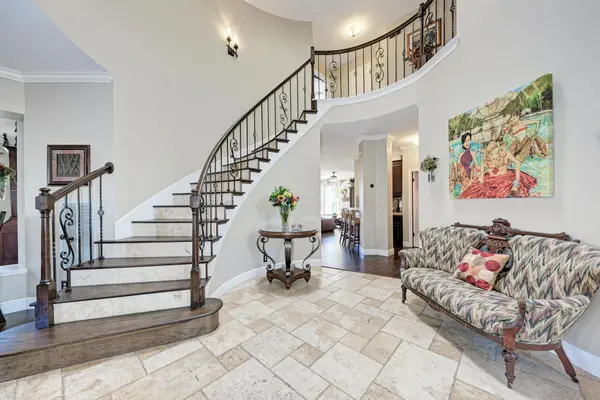
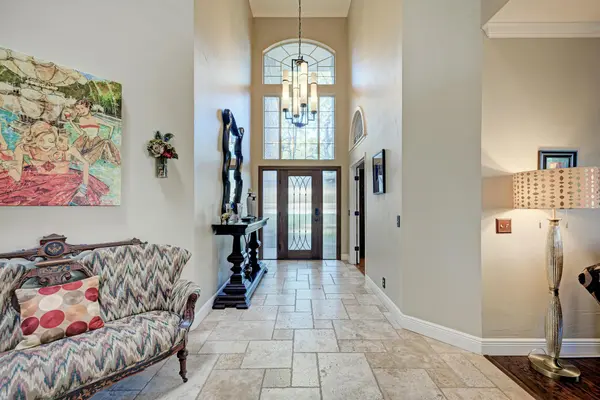
Flooring Carpet, Marble, Stone, Tile
Fireplaces Number 3
Fireplaces Type Family Room, Library, Primary Bedroom
Fireplace No
Appliance Built-In Electric Oven, Built-In Oven(s), Cooktop, Dishwasher, Electric Cooktop, Refrigerator, Free-Standing Refrigerator
Exterior
Exterior Feature None
Garage Spaces 3.0
Fence None
Pool None
Community Features None
Utilities Available Underground Utilities
Waterfront Description None
View Park/Greenbelt
Roof Type Composition
Porch Covered, Deck
Total Parking Spaces 4
Private Pool No
Building
Lot Description Greenbelt, Sprinkler - Automatic, Trees-Large (Over 40 Ft)
Faces Southwest
Foundation Slab
Sewer Public Sewer
Water Public
Level or Stories Two
Structure Type Brick Veneer
New Construction No
Schools
Elementary Schools Grandview Hills
Middle Schools Four Points
High Schools Vandegrift
School District Leander Isd
Others
HOA Fee Include Common Area Maintenance,See Remarks
Special Listing Condition Standard
Virtual Tour https://tours.vtourstudiosaustin.com/e/Sfxyn66
Nearby Locations
"My job is to find and attract mastery-based agents to the office, protect the culture, and make sure everyone is happy! "
lauren@laurenapettyrealtor.com
9600 Great Hills Trail, Ste 150W, Austin, TX 78759, USA