





4 Beds
3 Baths
2,240 SqFt
4 Beds
3 Baths
2,240 SqFt
Key Details
Property Type Single Family Home
Sub Type Single Family Residence
Listing Status Active
Purchase Type For Sale
Square Footage 2,240 sqft
Price per Sqft $151
Subdivision Vine Creek
MLS Listing ID 9132633
Bedrooms 4
Full Baths 3
HOA Fees $45/mo
HOA Y/N Yes
Year Built 2020
Annual Tax Amount $8,950
Tax Year 2025
Lot Size 5,000 Sqft
Acres 0.1148
Property Sub-Type Single Family Residence
Source actris
Property Description
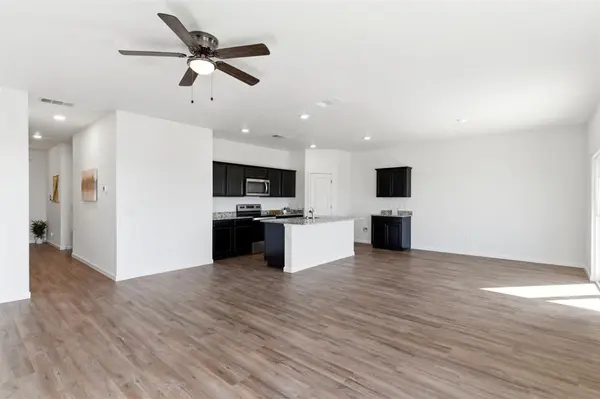
Looking for more space and flexibility without stretching your budget? This well-maintained 4-bedroom, 3-bath home offers 2,240 sq. ft. with a floor plan designed for the way people actually live.
One of the standout features is the full bedroom and bathroom downstairs—ideal for guests, a home office, multigenerational living, or anyone who wants a private space on the main level.
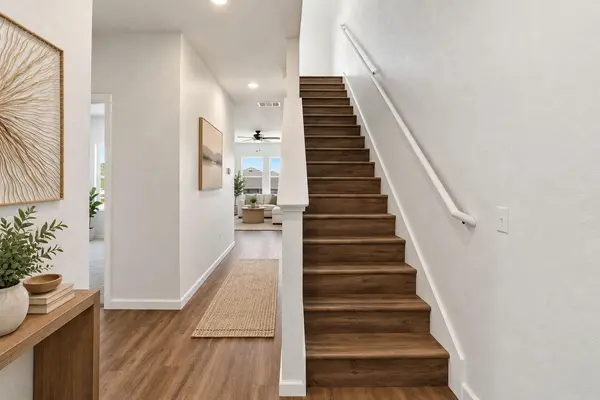
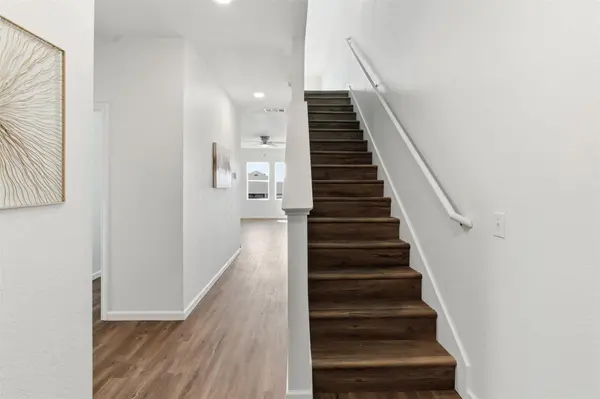
Upstairs, you'll find the primary suite, additional bedrooms, and a versatile game room that can become a media room, playroom, office, or second living space. The kitchen offers generous workspace and a large island, while the backyard provides plenty of room to relax, play, or entertain.
Come see why this one deserves a spot on your tour!
Location
State TX
County Travis
Rooms
Main Level Bedrooms 1
Interior
Interior Features Ceiling Fan(s), Ceiling-High, Granite Counters, Stone Counters, Double Vanity, Eat-in Kitchen, Kitchen Island, Multiple Living Areas, Open Floorplan, Pantry, Recessed Lighting, Walk-In Closet(s)
Heating Central, Electric
Cooling Ceiling Fan(s), Central Air, Electric
Flooring Carpet, Vinyl
Fireplace No
Appliance Dishwasher, Disposal, Exhaust Fan, Microwave, Free-Standing Electric Oven, Plumbed For Ice Maker, RNGHD, Electric Water Heater
Exterior
Exterior Feature Private Yard
Garage Spaces 2.0
Fence Back Yard, Gate, Privacy
Pool None
Community Features Cluster Mailbox, Curbs, High Speed Internet, Park, Playground, Pool, Street Lights
Utilities Available Cable Available, Electricity Connected, High Speed Internet, Phone Available, Sewer Connected, Water Connected
Waterfront Description None
View None
Roof Type Composition
Porch Covered, Front Porch, Patio, Rear Porch
Total Parking Spaces 4
Private Pool No
Building
Lot Description Back Yard, Curbs, Front Yard, Trees-Small (Under 20 Ft)
Faces East
Foundation Slab
Sewer Public Sewer
Water Public
Level or Stories Two
Structure Type HardiPlank Type,Cement Siding
New Construction No
Schools
Elementary Schools Mott
Middle Schools Cele
High Schools Weiss
School District Pflugerville Isd
Others
HOA Fee Include Common Area Maintenance
Special Listing Condition Standard
Virtual Tour https://display.realestatephotographyam.com/order/cd8ce95e-0878-4eca-a5c5-08de8c5237fa
Nearby Locations
"My job is to find and attract mastery-based agents to the office, protect the culture, and make sure everyone is happy! "
lauren@laurenapettyrealtor.com
9600 Great Hills Trail, Ste 150W, Austin, TX 78759, USA