


197 Evelyn CT, Dripping Springs, TX 78620
197 Evelyn CT, Dripping Springs, TX 78620,Video Tour
197 Evelyn CT, Dripping Springs, TX 78620
REQUEST A TOUR If you would like to see this home without being there in person, select the "Virtual Tour" option and your agent will contact you to discuss available opportunities.
In-PersonVirtual Tour
$ 1,199,850
Est. payment | /mo

4 Beds

4.5 Baths

3,033 SqFt


$ 1,199,850
Est. payment | /mo

4 Beds

4.5 Baths

3,033 SqFt

Open House

Sat Sep 19, 11:30am - 1:30pm

Key Details

Property Type Single Family Home

Sub Type Single Family Residence

Listing Status Active

Purchase Type For Sale

Square Footage 3,033 sqft

Price per Sqft $395

Subdivision Caliterra Ph One Sec Two

MLS Listing ID 4938998

Bedrooms 4

Full Baths 4

Half Baths 1

HOA Fees $1,500/ann

HOA Y/N Yes

Year Built 2024

Annual Tax Amount $20,079

Tax Year 2025

Lot Size 0.300 Acres

Acres 0.3

Property Sub-Type Single Family Residence

Source actris

Property Description

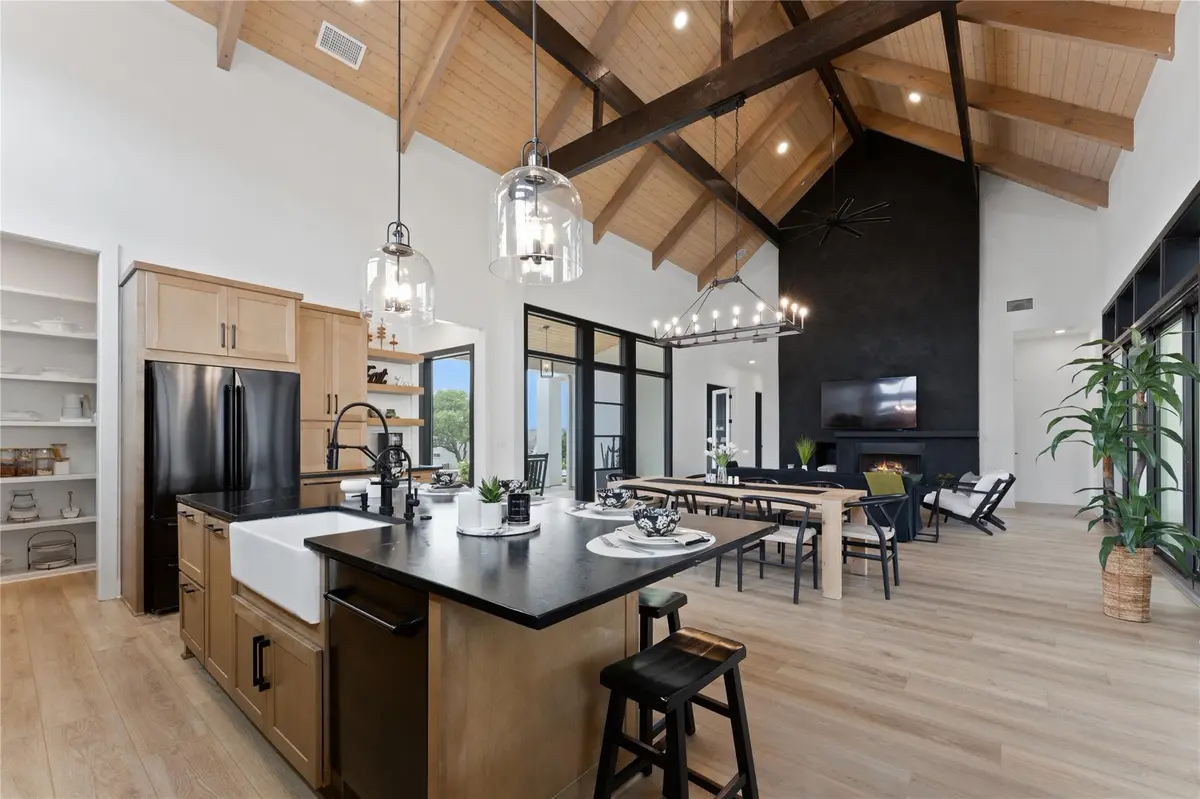
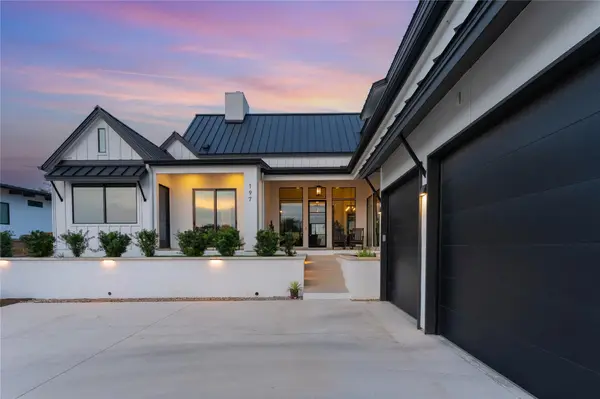
Step inside 197 Evelyn Ct and experience custom Hill Country living at its finest. With over $300,000 in premium upgrades, this Dripping Springs home makes an impression from the moment you walk through the door. Soaring ceilings, exposed wood beams, wide-plank white oak flooring with no carpet, and a floor-to-ceiling Venetian plaster fireplace create a bright, open living space made for gathering. The kitchen is a showstopper with soapstone countertops, farmhouse sink, custom vent hood, oversized island, ZLINE black stainless range, dual wine refrigerators, beverage cooler, and custom cabinetry. Open the pass-through slider for effortless indoor-outdoor entertaining. Retreat to the private primary suite with vaulted ceilings, patio access, custom accent wall, and spa-inspired bath with an oversized tiled shower and tub combo. A custom walk-in closet completes the space. Guests have a private suite and full bath, while the dedicated office with separate entrance makes working from home easy. Head upstairs to the loft for Hill Country views, or step outside to a private backyard with no rear neighbors. The covered outdoor living area features a fireplace, built-in grill, heaters, and ceiling fans. Thoughtful upgrades include a koi pond entry, custom iron front door, indoor/outdoor surround sound, mudroom with charging station, oversized laundry room with dog run access, and 3-car garage with polyaspartic flooring. Dual HVAC systems, tankless water heaters, water softener, and a standing-seam metal roof complete the home. Life in Caliterra brings the Hill Country lifestyle to your doorstep with 250+ acres of green space, scenic trails, Onion Creek, pool, dog park, splash pad, Treehouse Park, fishing dock, playgrounds, and gathering spaces—all minutes from downtown Dripping Springs. **Buyer and Buyer's Agent are responsible for conducting all due diligence and verifying all information, including property condition, zoning, permits, taxes, and square footage.**

Location

State TX

County Hays

Rooms

Main Level Bedrooms 2

Interior

Interior Features Beamed Ceilings, Cathedral Ceiling(s), Quartz Counters, Stone Counters, High Speed Internet, Kitchen Island, Multiple Living Areas, Pantry, Primary Bedroom on Main, Walk-In Closet(s), Wired for Sound

Heating Central

Cooling Central Air

Flooring Tile, Vinyl

Fireplaces Number 2

Fireplaces Type Gas Log, Gas Starter, Great Room

Fireplace No

Appliance Bar Fridge, Built-In Gas Range, Dishwasher, Disposal, Microwave, Double Oven, Free-Standing Gas Range, Stainless Steel Appliance(s), Tankless Water Heater, Wine Refrigerator

Exterior

Exterior Feature Barbecue, Dog Run, Gas Grill, Rain Gutters, Lighting, Private Yard

Garage Spaces 3.0

Fence Back Yard, Full, Privacy, Wrought Iron

Pool None

Community Features Clubhouse, Cluster Mailbox, Common Grounds, Park, Playground, Pool

Utilities Available Cable Connected, Electricity Connected, High Speed Internet, Natural Gas Connected, Sewer Connected, Underground Utilities, Water Connected

Waterfront Description None

View Hill Country

Roof Type Metal

Porch Covered, Front Porch

Total Parking Spaces 5

Private Pool No

Building

Lot Description Greenbelt, Back Yard, Cul-De-Sac, Landscaped

Faces South

Foundation Slab

Sewer Public Sewer

Water Public

Level or Stories Two

Structure Type Frame,Blown-In Insulation,Stucco

New Construction No

Schools

Elementary Schools Walnut Springs

Middle Schools Dripping Springs Middle

High Schools Dripping Springs

School District Dripping Springs Isd

Others

HOA Fee Include Common Area Maintenance

Special Listing Condition Standard

Virtual Tour https://www.zillow.com/view-imx/40998382-bb17-45ed-86b8-006b8a332cca/?utm_source=captureapp

Listed by NestHaven Properties

Nearby Locations

Lauren A Petty

"My job is to find and attract mastery-based agents to the office, protect the culture, and make sure everyone is happy! "

+1(512) 886-7111

lauren@laurenapettyrealtor.com

9600 Great Hills Trail, Ste 150W, Austin, TX 78759, USA

GET MORE INFORMATION

Name
Phone*
Message

Go tour this home

197 Evelyn CT