

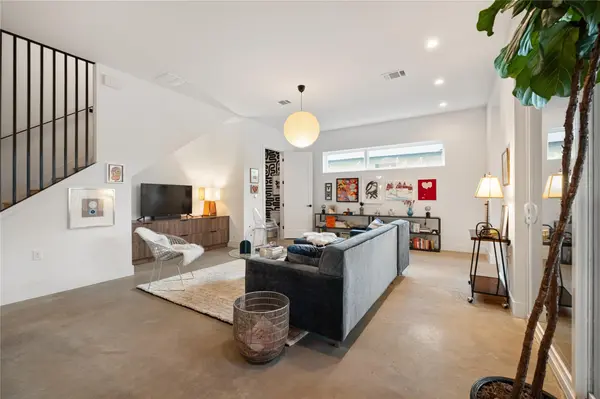

619 Tillery ST #A, Austin, TX 78702
REQUEST A TOUR If you would like to see this home without being there in person, select the "Virtual Tour" option and your agent will contact you to discuss available opportunities.
In-PersonVirtual Tour
$ 815,000
Est. payment | /mo

3 Beds

2.5 Baths

1,792 SqFt


Save
$ 815,000
Est. payment | /mo
Save

3 Beds

2.5 Baths

1,792 SqFt

Key Details

Property Type Condo

Sub Type Condominium

Listing Status Active

Purchase Type For Sale

Square Footage 1,792 sqft

Price per Sqft $454

Subdivision Holton Tillery Acres

MLS Listing ID 1381297

Style 1st Floor Entry,Multi-level Floor Plan

Bedrooms 3

Full Baths 2

Half Baths 1

HOA Fees $25/ann

HOA Y/N Yes

Year Built 2021

Annual Tax Amount $11,104

Tax Year 2025

Lot Size 3,084 Sqft

Acres 0.0708

Property Sub-Type Condominium

Source actris

Property Description

New build, architect-designed home set in East Austin's tranquil Govalle neighborhood. The design seamlessly connects indoor and outdoor living spaces with oversized windows and sliding glass doors, allowing abundant natural light as well as shade cover from beautiful heritage trees. Finishes and designer fixtures by SLIC Design, including energy-rated KitchenAid appliances, wood cabinetry, quartz countertops, and wood and concrete flooring. Ample storage throughout house with entry coat closet, additional storage closet off stairwell, and walk-in, customized master closet with adjacent hidden storage closet. Property is fully fenced, irrigated, with a landscaped private yard and patio that is perfect for entertaining. A lockable storage cage in the carport keeps bicycles, lawn gear, and other outdoor equipment out of sight. Smart home features such as Nest thermostats, a SimpliSafe doorbell security system, energy-efficient features, and LED lighting provide modern comfort and convenience. Other sustainable features include a tankless water heater and outlet rated for electric car charging in the car port. Built by local builder Cobalt. StruSure 10-year home warranty transfers to next owner. Location provides easy access for running or biking on the Lady Bird Lake trail, Boggy Creek trail and Southern Walnut Creek trail. Flitch Coffee is just around the corner and Native Grocery is right up the street. You're only a short bike or Uber ride away from entertainment and restaurants in the Downtown, East Sixth, East Cesar Chavez, and Rainey Street districts. You'll find close by shopping at Whole Foods East and Target and the airport is a 10 minute ride.

Location

State TX

County Travis

Interior

Interior Features Ceiling-High, Double Vanity, Open Floorplan

Heating Central

Cooling Central Air

Flooring Concrete, Wood

Fireplace No

Appliance Gas Range, Gas Oven, Refrigerator

Exterior

Exterior Feature Private Yard

Fence Wood

Pool None

Community Features None

Utilities Available Electricity Connected, Natural Gas Connected, Sewer Connected, Water Connected

Waterfront Description None

View Neighborhood

Roof Type Mixed

Porch Covered, Porch

Total Parking Spaces 2

Private Pool No

Building

Lot Description Landscaped, Sprinkler - Automatic, Trees-Medium (20 Ft - 40 Ft)

Faces Northeast

Foundation Slab

Sewer Public Sewer

Water Public

Level or Stories Three Or More

Structure Type Concrete,HardiPlank Type,Cement Siding

New Construction No

Schools

Elementary Schools Govalle

Middle Schools Kealing

High Schools Eastside Early College

School District Austin Isd

Others

HOA Fee Include See Remarks

Special Listing Condition Standard

Listed by Skout Real Estate

Nearby Locations

Lauren A Petty

"My job is to find and attract mastery-based agents to the office, protect the culture, and make sure everyone is happy! "

+1(512) 886-7111

lauren@laurenapettyrealtor.com

9600 Great Hills Trail, Ste 150W, Austin, TX 78759, USA

GET MORE INFORMATION

Name
Phone*
Message

Go tour this home

619 Tillery ST #A