


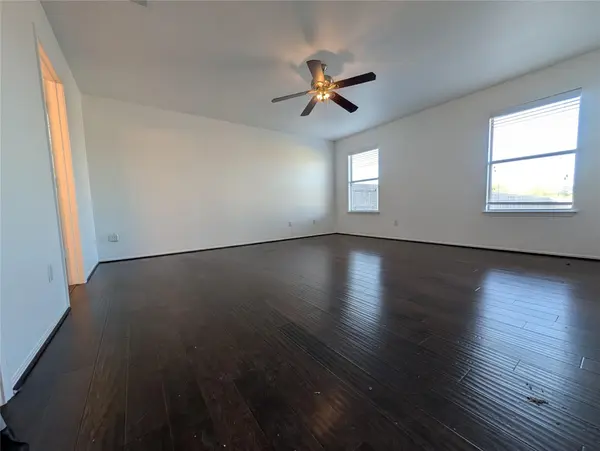

3 Beds
2 Baths
1,704 SqFt
3 Beds
2 Baths
1,704 SqFt
Key Details
Property Type Single Family Home
Sub Type Single Family Residence
Listing Status Pending
Purchase Type For Rent
Square Footage 1,704 sqft
Subdivision Stirling Bridge Sec 02
MLS Listing ID 4728558
Bedrooms 3
Full Baths 2
HOA Y/N Yes
Year Built 2011
Lot Size 0.262 Acres
Acres 0.2622
Property Sub-Type Single Family Residence
Source actris
Property Description
Ample parking space and community amenities. Washer, dryer and fridge included. Conveniently located within a short distance from Applied Materials, Samsung Semiconductors, and Tesla. Easy access to 290 East, 183 & 130 Toll roads. Landlords will be available 24/7. *There is a one time non refundable pet fee in addition to the pet deposit.* *Please apply at Go4Rent.com. Applicants will complete an online lease application, upload supporting documents, and pay their application fee.
Location
State TX
County Travis
Rooms
Main Level Bedrooms 3
Interior
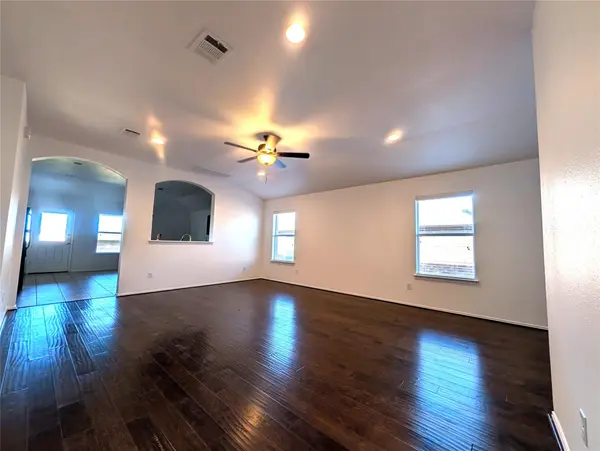
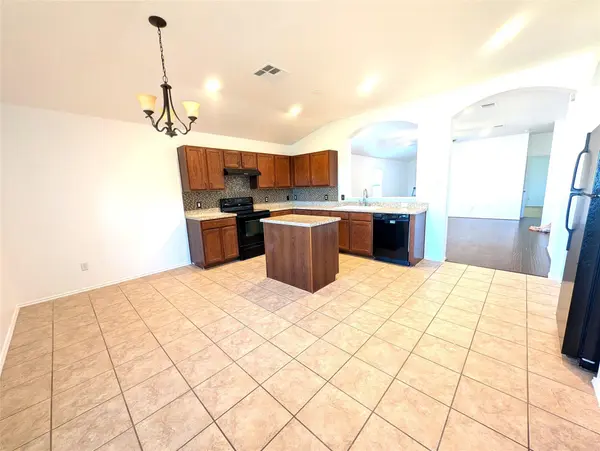
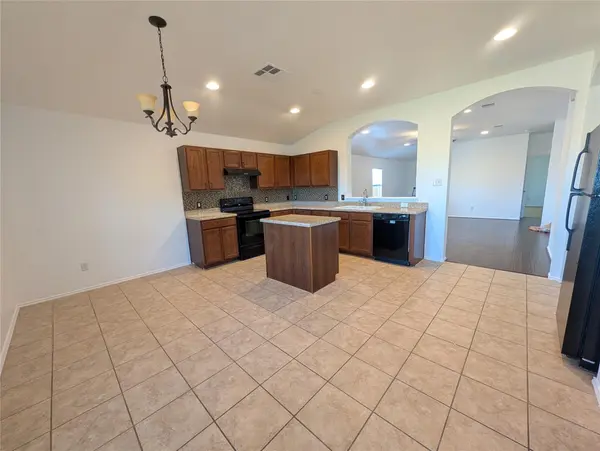
Interior Features Ceiling Fan(s), Ceiling-Vaulted, Double Vanity, Kitchen Island, No Interior Steps, Pantry, Primary Bedroom on Main, Walk-In Closet(s)
Heating Central, Electric
Cooling Central Air, Electric
Flooring Carpet, Tile, Wood
Fireplace No
Appliance Dishwasher, Disposal, Electric Range, Exhaust Fan, Refrigerator, Vented Exhaust Fan, Electric Water Heater
Exterior
Exterior Feature Gutters Full
Garage Spaces 2.0
Fence Back Yard, Privacy, Wood
Pool None
Community Features Cluster Mailbox, Sidewalks, Underground Utilities
Utilities Available Electricity Connected, Sewer Connected, Underground Utilities, Water Connected
Waterfront Description None
View Neighborhood
Roof Type Shingle
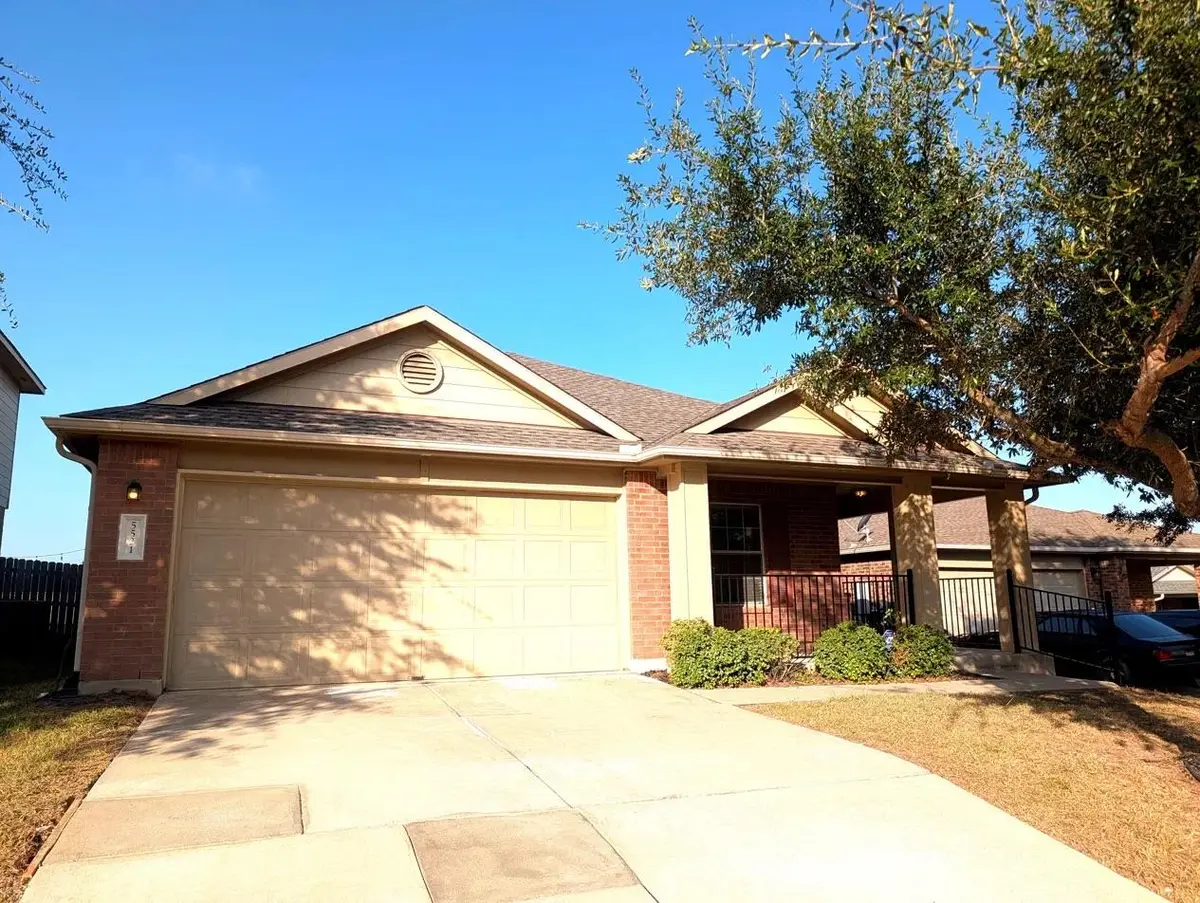
Porch Arbor, Covered, Front Porch, Patio
Total Parking Spaces 4
Private Pool No
Building
Lot Description Few Trees, Trees-Medium (20 Ft - 40 Ft)
Faces Northeast
Foundation Slab
Sewer Public Sewer
Water Public
Level or Stories One
Structure Type Brick Veneer,HardiPlank Type,Masonry – All Sides
New Construction No
Schools
Elementary Schools Bluebonnet Trail
Middle Schools Decker
High Schools Manor
School District Manor Isd
Others
Pets Allowed Cats OK, Dogs OK, Medium (< 35 lbs), Negotiable
Num of Pet 2
Pets Allowed Cats OK, Dogs OK, Medium (< 35 lbs), Negotiable
Nearby Locations
"My job is to find and attract mastery-based agents to the office, protect the culture, and make sure everyone is happy! "
lauren@laurenapettyrealtor.com
9600 Great Hills Trail, Ste 150W, Austin, TX 78759, USA