


4 Beds
3 Baths
2,609 SqFt
4 Beds
3 Baths
2,609 SqFt
Key Details
Property Type Single Family Home
Sub Type Single Family Residence
Listing Status Active
Purchase Type For Sale
Square Footage 2,609 sqft
Price per Sqft $494
Subdivision Breakaway Park Sec 2
MLS Listing ID 6335770
Bedrooms 4
Full Baths 3
HOA Y/N No
Year Built 1985
Annual Tax Amount $16,226
Tax Year 2025
Lot Size 4.000 Acres
Acres 4.0
Property Sub-Type Single Family Residence
Source actris
Property Description
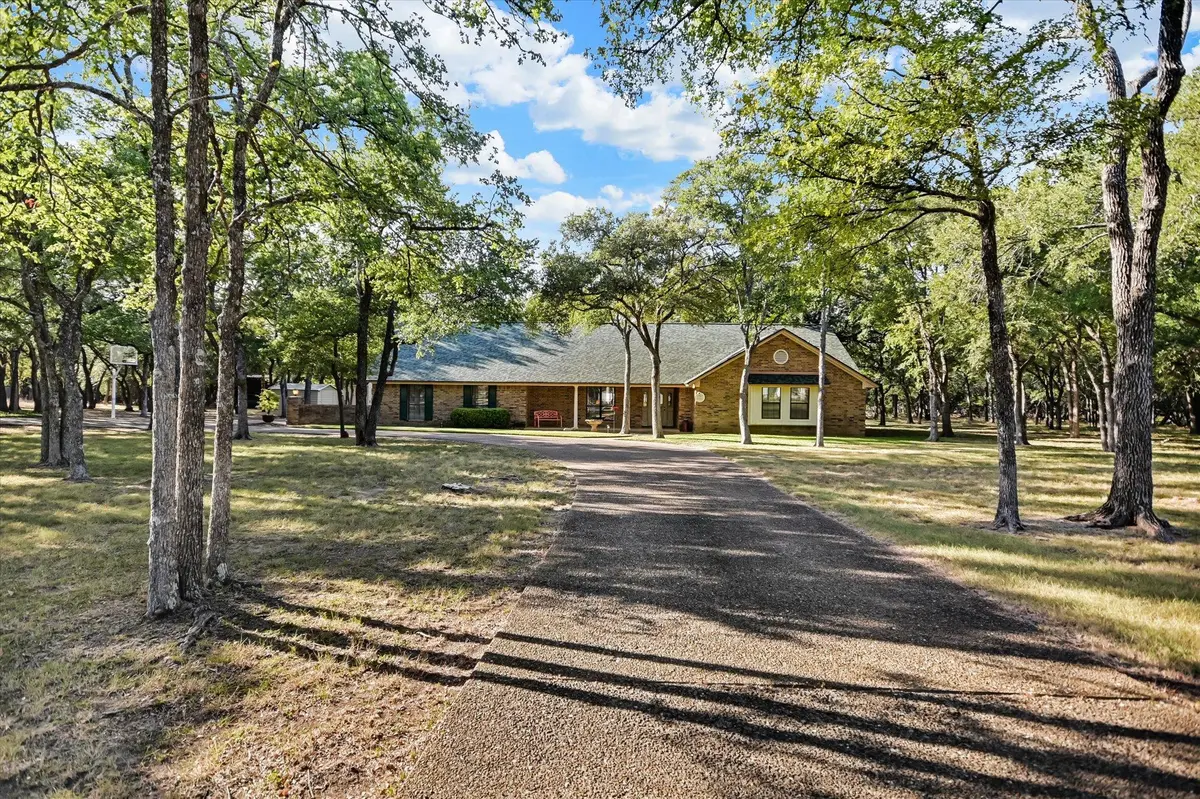
Inside, this single-story home offers an exceptional canvas. It's an open, airy layout that feels both spacious and inviting. The heart of the home features a classic brick fireplace flanked by custom built-ins, serving as a warm focal point that anchors the living space. Large windows throughout invite the outdoors in, highlighting the lush greenery of the surrounding land.
While the home retains its original charm, it has been meticulously maintained and thoughtfully updated where it counts. With a new roof installed in 2021 and an HVAC upgrade completed in 2025, the major systems are ready to go. This is a rare canvas, giving the perfect foundation for a new owner to bring their vision to life while enjoying the tranquility of one of the most unique settings in Central Texas.
Location
State TX
County Williamson
Rooms
Main Level Bedrooms 4
Interior
Interior Features Bar, Bookcases, Built-in Features, Ceiling Fan(s), Laminate Counters, Crown Molding, Double Vanity, Natural Woodwork, No Interior Steps, Open Floorplan, Pantry, Primary Bedroom on Main, Soaking Tub, Study/Home Office, Walk-In Closet(s), Wet Bar
Heating Central, Electric
Cooling Central Air, Electric
Flooring Carpet, Laminate
Fireplaces Number 1
Fireplaces Type Living Room, Masonry, Raised Hearth, Wood Burning
Fireplace No
Appliance Dishwasher, Exhaust Fan, Electric Oven
Exterior
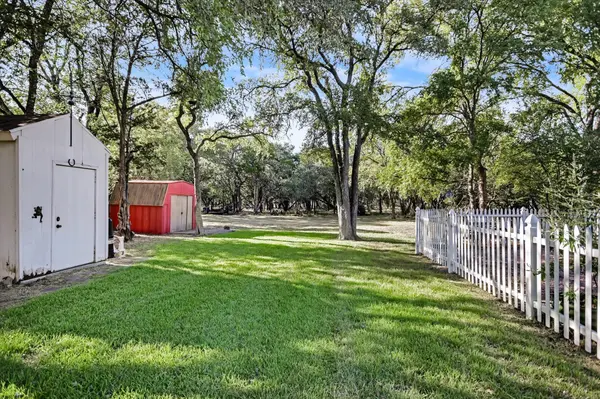
Exterior Feature Rain Gutters, No Exterior Steps, Private Yard
Garage Spaces 2.0
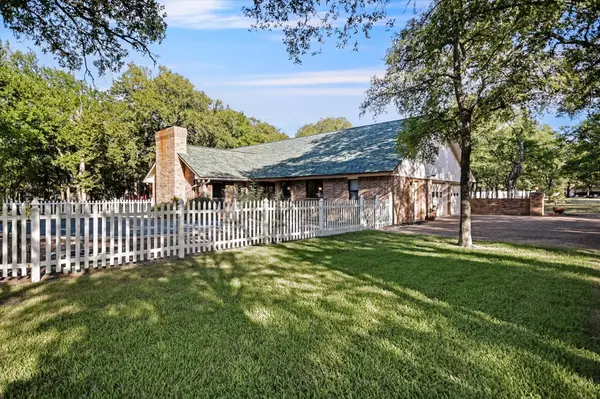
Fence Back Yard
Pool In Ground, Outdoor Pool
Community Features Airport/Runway
Utilities Available Cable Available, Electricity Connected, Sewer Connected, Water Connected
Waterfront Description None
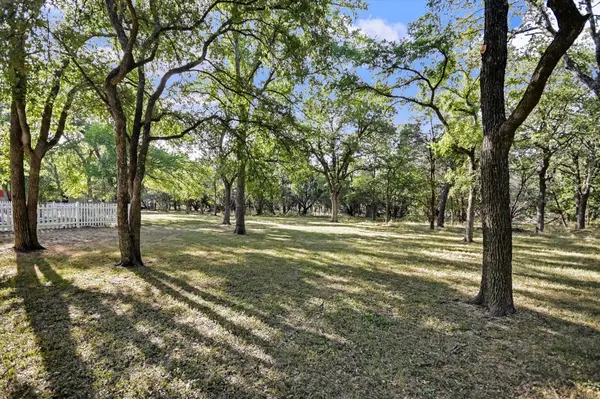
View Neighborhood, Panoramic, Trees/Woods
Roof Type Asphalt,Shingle
Porch Front Porch, Patio
Total Parking Spaces 8
Private Pool Yes
Building
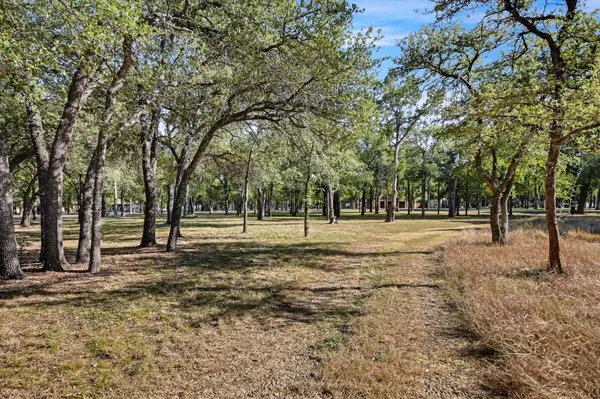
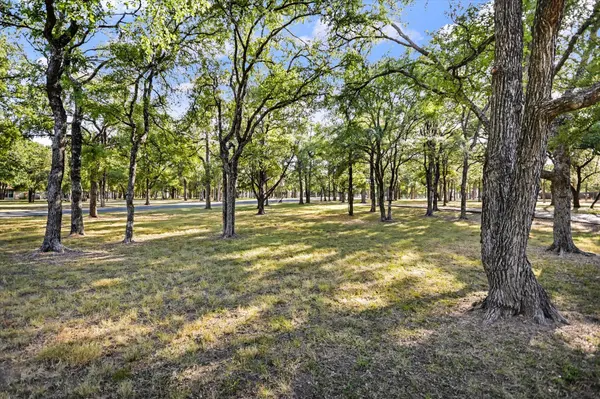
Lot Description Back Yard, Corner Lot, Level, Sprinkler - Automatic, Trees-Large (Over 40 Ft), Many Trees, Trees-Medium (20 Ft - 40 Ft), Views
Faces Southeast
Foundation Slab
Sewer Septic Tank
Water Well
Level or Stories One
Structure Type Brick,Masonry – All Sides
New Construction No
Schools
Elementary Schools Ronald Reagan
Middle Schools Artie L Henry
High Schools Vista Ridge
School District Leander Isd
Others
Special Listing Condition Standard
Virtual Tour https://shutterbugstudios.hd.pics/2901-Post-River-Road
Nearby Locations
"My job is to find and attract mastery-based agents to the office, protect the culture, and make sure everyone is happy! "
lauren@laurenapettyrealtor.com
9600 Great Hills Trail, Ste 150W, Austin, TX 78759, USA