

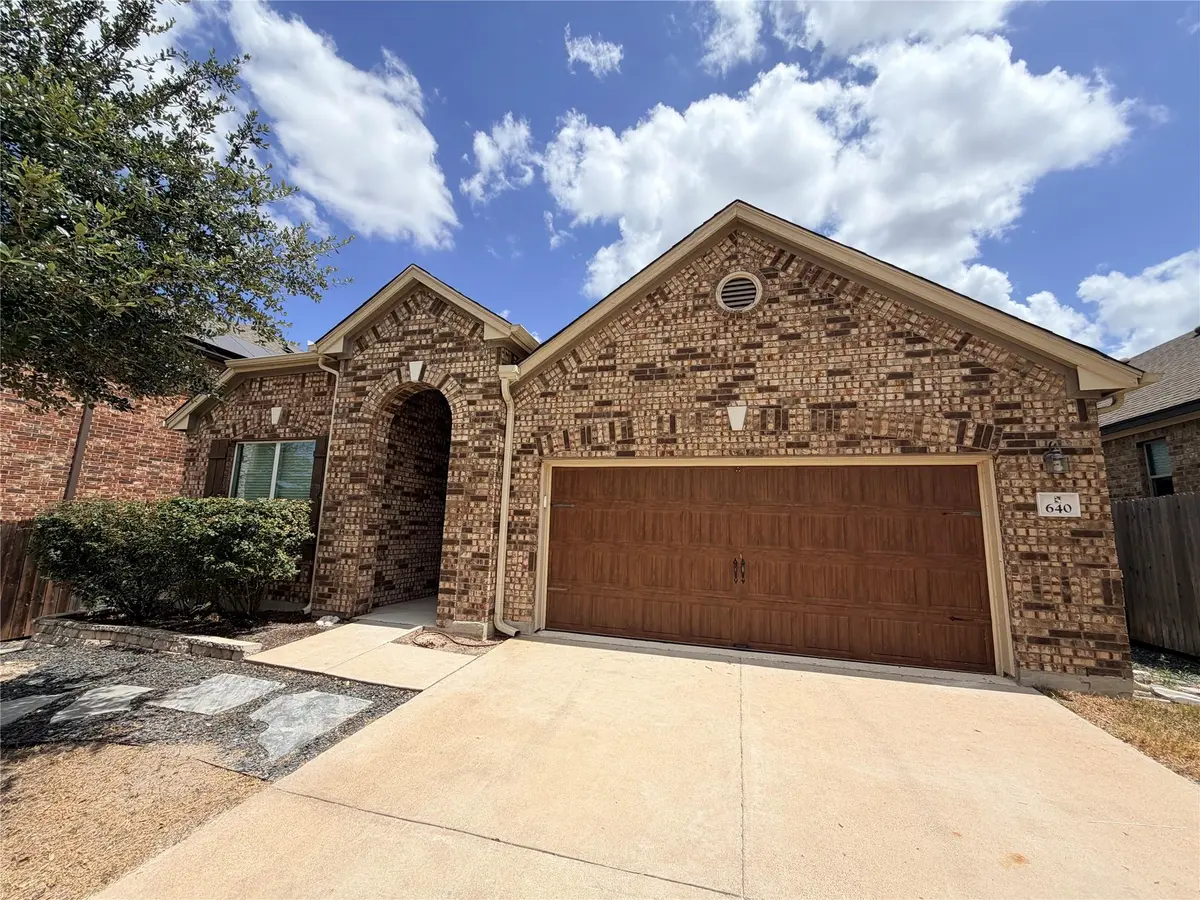



3 Beds
2 Baths
1,753 SqFt
3 Beds
2 Baths
1,753 SqFt
Key Details
Property Type Condo
Sub Type Condominium
Listing Status Active
Purchase Type For Sale
Square Footage 1,753 sqft
Price per Sqft $205
Subdivision Swenson Farms
MLS Listing ID 6529788
Style 1st Floor Entry,Single level Floor Plan
Bedrooms 3
Full Baths 2
HOA Fees $97/mo
HOA Y/N Yes
Year Built 2016
Annual Tax Amount $8,099
Tax Year 2025
Lot Size 0.273 Acres
Acres 0.273
Property Sub-Type Condominium
Source actris
Property Description
The primary bedroom features a large walk-in closet, while the primary bathroom offers a double vanity and spacious walk-in shower. The home boasts a generous living room with an open floor plan that seamlessly connects to the dining area, breakfast bar, and kitchen—creating an inviting space for entertaining family and guests.
Enjoy your morning coffee or relax on the covered back patio, beautifully finished with authentic Mexican Saltillo tile flooring. The attached garage features epoxy flooring and an insulated garage door for added comfort and durability.
Conveniently located near area schools, shopping, movie theaters, and grocery stores, this home offers both comfort and convenience in a great location. Ready for Immediate Move In.
Location
State TX
County Travis
Rooms
Main Level Bedrooms 3
Interior
Interior Features See Remarks, Two Primary Baths, Breakfast Bar, Ceiling Fan(s), Ceiling-High, Granite Counters, Quartz Counters, Double Vanity, Pantry, Primary Bedroom on Main, Recessed Lighting, Smart Thermostat, Walk-In Closet(s)
Heating Central
Cooling See Remarks, Ceiling Fan(s), Central Air


Flooring Laminate
Fireplace No
Appliance See Remarks, Dishwasher, Disposal, Electric Range, Exhaust Fan, Refrigerator, Water Purifier, Water Purifier Owned
Exterior
Exterior Feature See Remarks, Private Yard
Garage Spaces 2.0
Fence Back Yard, Wood
Pool See Remarks
Community Features Common Grounds, Park, Picnic Area, Sidewalks, Trail(s)
Utilities Available See Remarks, Cable Available, Electricity Connected, High Speed Internet, Phone Available, Sewer Connected, Water Connected
Waterfront Description None
View None
Roof Type Shingle

Porch See Remarks, Covered, Front Porch, Patio, Porch
Total Parking Spaces 2
Private Pool No
Building
Lot Description Back Yard, City Lot, Curbs, Few Trees, Front Yard
Faces Northeast
Foundation Slab
Sewer Public Sewer
Water See Remarks, Public
Level or Stories One
Structure Type Brick,Concrete,Frame,HardiPlank Type,Blown-In Insulation
New Construction No
Schools
Elementary Schools Timmerman
Middle Schools Park Crest
High Schools Pflugerville
School District Pflugerville Isd
Others
HOA Fee Include See Remarks,Common Area Maintenance
Special Listing Condition Standard
Nearby Locations
"My job is to find and attract mastery-based agents to the office, protect the culture, and make sure everyone is happy! "
lauren@laurenapettyrealtor.com
9600 Great Hills Trail, Ste 150W, Austin, TX 78759, USA