


404 Timothy John DR, Pflugerville, TX 78660
REQUEST A TOUR If you would like to see this home without being there in person, select the "Virtual Tour" option and your agent will contact you to discuss available opportunities.
In-PersonVirtual Tour
$ 375,000
Est. payment | /mo

4 Beds

2 Baths

2,073 SqFt


Save
$ 375,000
Est. payment | /mo
Save

4 Beds

2 Baths

2,073 SqFt

Key Details

Property Type Single Family Home

Sub Type Single Family Residence

Listing Status Active

Purchase Type For Sale

Square Footage 2,073 sqft

Price per Sqft $180

Subdivision Royal Pointe Sec 2

MLS Listing ID 4339240

Bedrooms 4

Full Baths 2

HOA Y/N No

Year Built 2008

Annual Tax Amount $8,818

Tax Year 2025

Lot Size 9,099 Sqft

Acres 0.2089

Property Sub-Type Single Family Residence

Source actris

Property Description

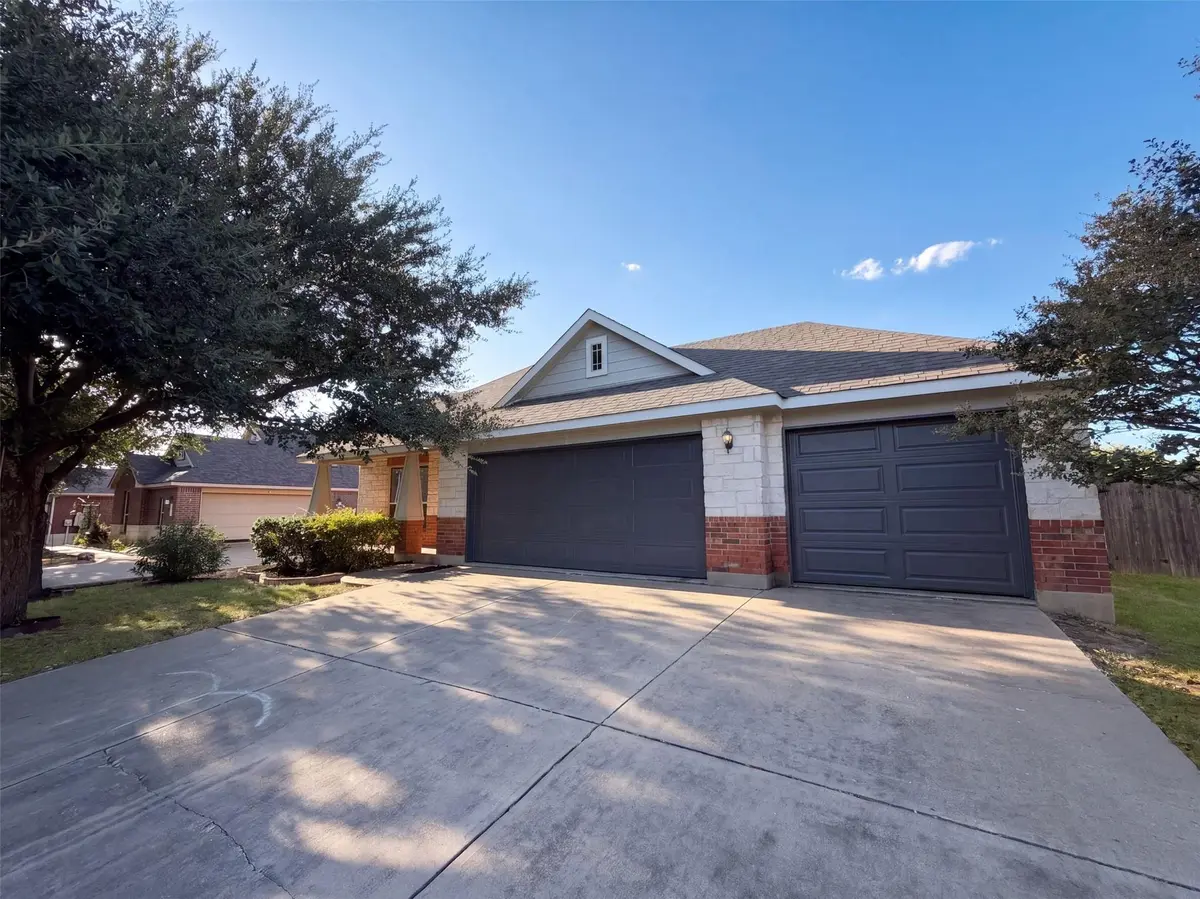
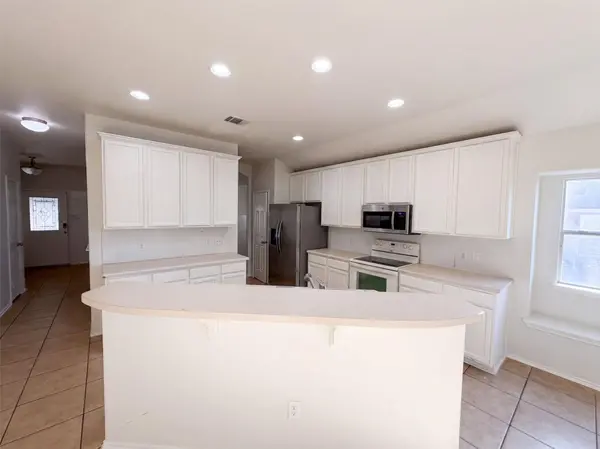
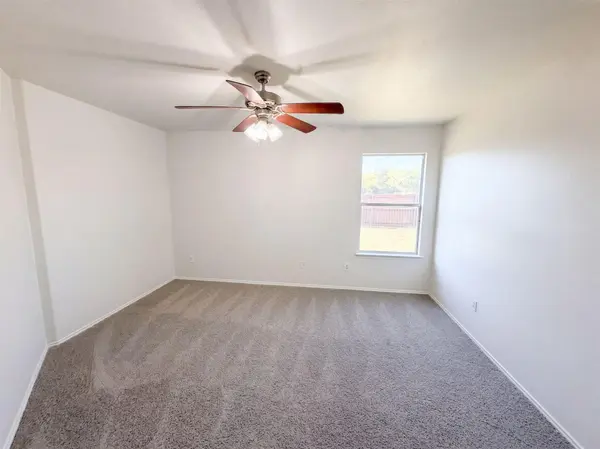
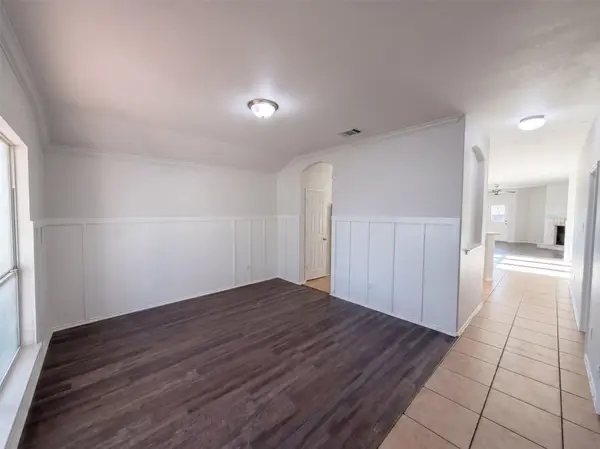
INCREDIBLE BUYER INCENTIVES: $6,000 MORTGAGE CONCESSION. Opendoor Home Loans will contribute up to $6,000 towards a permanent interest rate buy-down if you finance with Opendoor Home Loans LLC. 404 Timothy John Dr is a one-story Pflugerville home with an open main level connecting the kitchen, living, and dining spaces. The kitchen centers on an island with white cabinetry and stainless steel appliances that support meal preparation and storage. The living room features a fireplace beneath a vaulted ceiling with hardwood flooring and a natural flow to the dining area. The primary bedroom sits on the single level, and its bathroom includes a double vanity and a separate tub and shower. Additional bedrooms provide closet storage and ceiling fans, and a dedicated laundry room adds convenience. A covered patio and a fully fenced backyard extend the usable outdoor space, and an attached three-car garage adds parking and storage. Clean interior finishes complete this well-maintained residence with practical amenities in every room. Included 100-Day Home Warranty with buyer activation

Location

State TX

County Travis

Rooms

Main Level Bedrooms 4

Interior

Interior Features Primary Bedroom on Main

Heating Central, Natural Gas

Cooling Central Air, Electric

Flooring Carpet, Laminate, Tile

Fireplaces Number 1

Fireplaces Type None

Fireplace No

Appliance Dishwasher, Microwave, Range

Exterior

Exterior Feature None

Garage Spaces 3.0

Fence Back Yard, Wood

Pool None

Community Features None

Utilities Available Electricity Available

Waterfront Description None

View None

Roof Type Asphalt

Porch None

Total Parking Spaces 3

Private Pool No

Building

Lot Description None

Faces South

Foundation Slab

Sewer Public Sewer

Water Public

Level or Stories One

Structure Type Masonry – Partial

New Construction No

Schools

Elementary Schools Highland Park

Middle Schools Park Crest

High Schools Hendrickson

School District Pflugerville Isd

Others

Special Listing Condition Standard

Listed by Opendoor Brokerage, LLC

Nearby Locations

Lauren A Petty

"My job is to find and attract mastery-based agents to the office, protect the culture, and make sure everyone is happy! "

+1(512) 886-7111

lauren@laurenapettyrealtor.com

9600 Great Hills Trail, Ste 150W, Austin, TX 78759, USA

GET MORE INFORMATION

Name
Phone*
Message

Go tour this home

404 Timothy John DR