





4 Beds
3 Baths
2,410 SqFt
4 Beds
3 Baths
2,410 SqFt
Key Details
Property Type Single Family Home
Sub Type Single Family Residence
Listing Status Active
Purchase Type For Sale
Square Footage 2,410 sqft
Price per Sqft $197
Subdivision Rancho Sienna Sec 02
MLS Listing ID 1962439
Bedrooms 4
Full Baths 3
HOA Fees $66/mo
HOA Y/N Yes
Year Built 2012
Annual Tax Amount $11,036
Tax Year 2026
Lot Size 7,405 Sqft
Acres 0.17
Lot Dimensions 60 x 125
Property Sub-Type Single Family Residence
Source actris
Property Description
Inside, the flexible floor plan includes a downstairs primary suite, two additional bedrooms at the front of the home and an upstairs retreat with a full bedroom, full bath and versatile loft or second living area. The upstairs space is also plumbed for a future wet bar. Recent highlights include a roof replaced in 2021 and updated luxury vinyl plank flooring throughout the main living areas. Additional features include a water softener, sprinkler system, community gas, connection for an outdoor grill and generous garage utility connections.
LUXURY COMMUNITY AMENITIES: Pool, splash pad, walking trail, wildlife, sports courts.
Two 40 gal water heaters, HVAC I original but serviced regularly, Garbage disposal replaced 2 years ago, Water spigot in garage, Exterior 50 amp motor-home/RV outlet, MyQ garage opener, door cam, Keyless entry, Refrigerator/washer/dryer do not convey, Fish tank/reverse osmosis equipment do not convey, Bosch dishwasher 2 years old.
Location
State TX
County Williamson
Rooms
Main Level Bedrooms 3
Interior
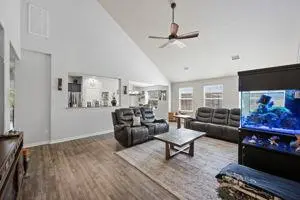
Interior Features Ceiling-High, Multiple Living Areas, Open Floorplan, Primary Bedroom on Main, Walk-In Closet(s)
Heating ENERGY STAR Qualified Equipment
Cooling ENERGY STAR Qualified Equipment
Flooring Carpet, Tile, Vinyl
Fireplace No
Appliance Dishwasher, Disposal, Gas Cooktop, Microwave, Oven, Water Softener Owned
Exterior
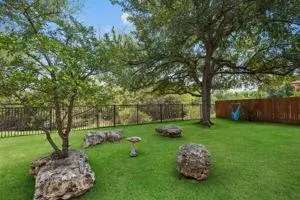
Exterior Feature Private Yard, RV Hookup
Garage Spaces 2.0
Fence Back Yard, Gate, Wrought Iron
Pool None
Community Features Clubhouse, Common Grounds, Courtyard, Dog Park, Picnic Area, Playground, Pool, Sport Court(s)/Facility, Street Lights, Tennis Court(s), Trail(s)
Utilities Available Cable Available, Electricity Connected, Phone Available, Sewer Connected, Underground Utilities, Water Connected
Waterfront Description None
View Park/Greenbelt
Roof Type Composition
Porch Covered, Deck, Patio
Total Parking Spaces 2
Private Pool No
Building
Lot Description Front Yard, Native Plants, Sprinkler - Automatic, Trees-Large (Over 40 Ft), Views
Faces West
Foundation Slab
Sewer Public Sewer
Water MUD
Level or Stories Two
Structure Type Brick
New Construction No
Schools
Elementary Schools Rancho Sienna
Middle Schools Santa Rita Middle
High Schools Legacy Ranch
School District Liberty Hill Isd
Others
HOA Fee Include Common Area Maintenance
Special Listing Condition Standard
Nearby Locations
"My job is to find and attract mastery-based agents to the office, protect the culture, and make sure everyone is happy! "
lauren@laurenapettyrealtor.com
9600 Great Hills Trail, Ste 150W, Austin, TX 78759, USA