



4 Beds
3 Baths
2,709 SqFt
4 Beds
3 Baths
2,709 SqFt
Key Details
Property Type Single Family Home
Sub Type Single Family Residence
Listing Status Active
Purchase Type For Rent
Square Footage 2,709 sqft
Subdivision Dove Creek
MLS Listing ID 2149018
Bedrooms 4
Full Baths 3
HOA Y/N No
Year Built 1977
Lot Size 10,628 Sqft
Acres 0.244
Property Sub-Type Single Family Residence
Source actris
Property Description
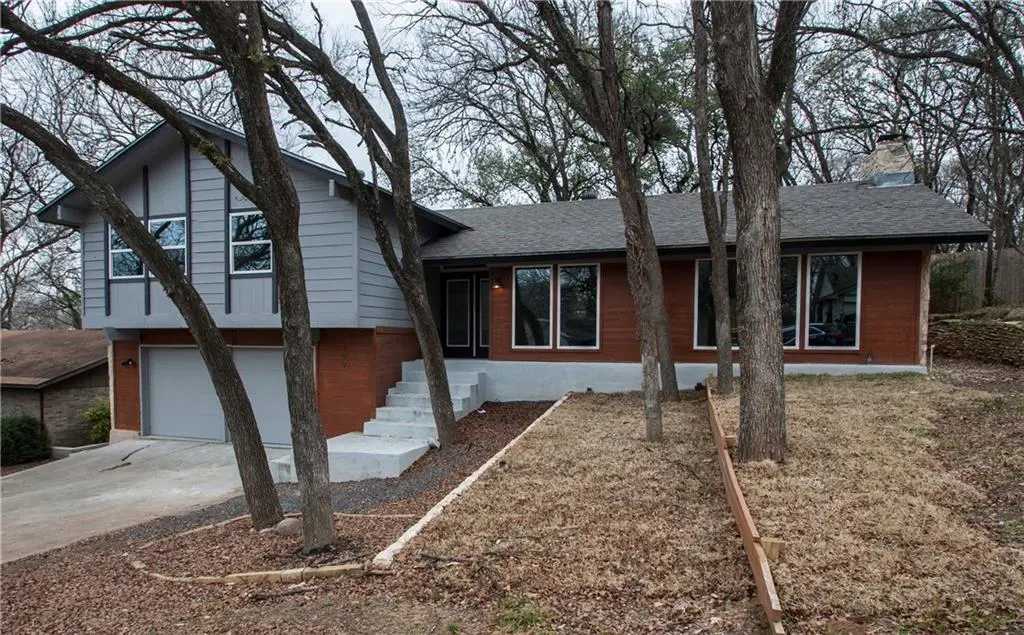
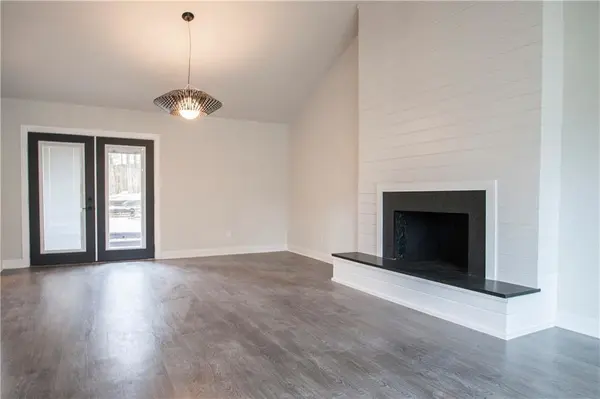
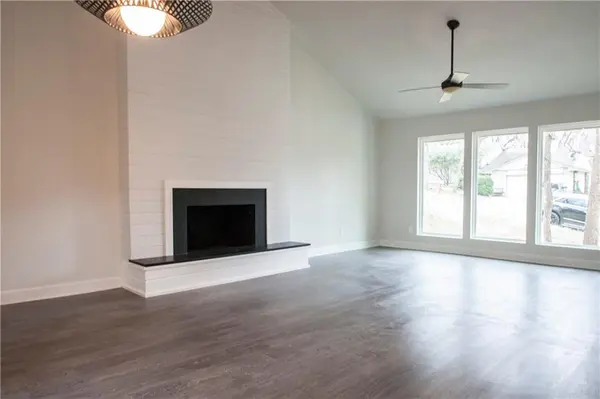
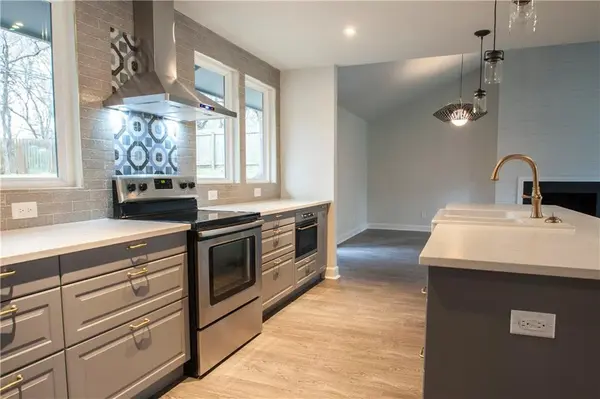
Vaulted ceilings and barn doors add character, while vinyl floors and ceiling fans provide low-maintenance comfort throughout the home. These architectural details give the space a warm, distinctive feel without sacrificing practicality — the kind of home that photographs beautifully but also stands up to everyday life. Natural light fills the main living spaces, enhancing the open, airy atmosphere created by the vaulted ceilings.
The primary suite offers a true retreat, complete with a dual vanity and a walk-in shower designed for comfort and convenience. With three additional bedrooms and two more full baths, there's plenty of room for family, guests, or a home office setup. French patio doors lead to a wood deck and a fenced yard, creating easy indoor-outdoor flow that's ideal for morning coffee, weekend barbecues, or simply enjoying some fresh air in your own private space.
Additional practical touches include a utility sink and central air and heating, ensuring year-round comfort with minimal hassle. This well-appointed home blends timeless details with everyday functionality, offering a rare combination of style and livability. Don't miss the opportunity to make 409 Dove Haven Drive your next home.
Location
State TX
County Williamson
Interior
Interior Features Cathedral Ceiling(s), Recessed Lighting, Walk-In Closet(s), Wet Bar, Interior Steps, Study/Home Office
Heating Central
Cooling Central Air
Flooring Laminate, Tile, Wood
Fireplaces Number 1
Fireplaces Type Family Room
Fireplace No
Appliance Gas Cooktop, Dishwasher, Disposal, Refrigerator, Stainless Steel Appliance(s), Electric Water Heater
Exterior
Exterior Feature Private Yard
Garage Spaces 2.0
Fence Fenced, Privacy, Wood
Pool None
Community Features None
Utilities Available Electricity Available, Phone Available
Waterfront Description None
View None
Roof Type Composition
Porch Patio
Total Parking Spaces 2
Private Pool No
Building
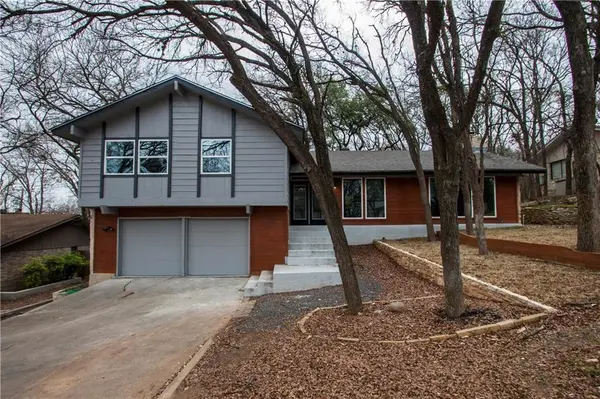
Lot Description Curbs, Trees-Large (Over 40 Ft)
Faces Northeast
Foundation Slab
Sewer Public Sewer
Water Public
Level or Stories Two
Structure Type Masonry – Partial,HardiPlank Type
New Construction No
Schools
Elementary Schools Xenia Voigt
Middle Schools Cd Fulkes
High Schools Cedar Ridge
School District Round Rock Isd
Others
Pets Allowed Cats OK, Dogs OK, Breed Restrictions
Num of Pet 2
Pets Allowed Cats OK, Dogs OK, Breed Restrictions
Nearby Locations
"My job is to find and attract mastery-based agents to the office, protect the culture, and make sure everyone is happy! "
lauren@laurenapettyrealtor.com
9600 Great Hills Trail, Ste 150W, Austin, TX 78759, USA