


301 W Stassney LN #5, Austin, TX 78745
REQUEST A TOUR If you would like to see this home without being there in person, select the "Virtual Tour" option and your agent will contact you to discuss available opportunities.
In-PersonVirtual Tour
$ 489,000
Est. payment | /mo

3 Beds

2.5 Baths

1,706 SqFt


Save
$ 489,000
Est. payment | /mo
Save

3 Beds

2.5 Baths

1,706 SqFt

Key Details

Property Type Single Family Home

Sub Type Single Family Residence

Listing Status Active

Purchase Type For Sale

Square Footage 1,706 sqft

Price per Sqft $286

Subdivision Sweetbriar Condo Amende

MLS Listing ID 6279420

Style 1st Floor Entry

Bedrooms 3

Full Baths 2

Half Baths 1

HOA Fees $400/qua

HOA Y/N Yes

Year Built 2015

Annual Tax Amount $8,797

Tax Year 2026

Lot Size 4,133 Sqft

Acres 0.0949

Property Sub-Type Single Family Residence

Source actris

Property Description

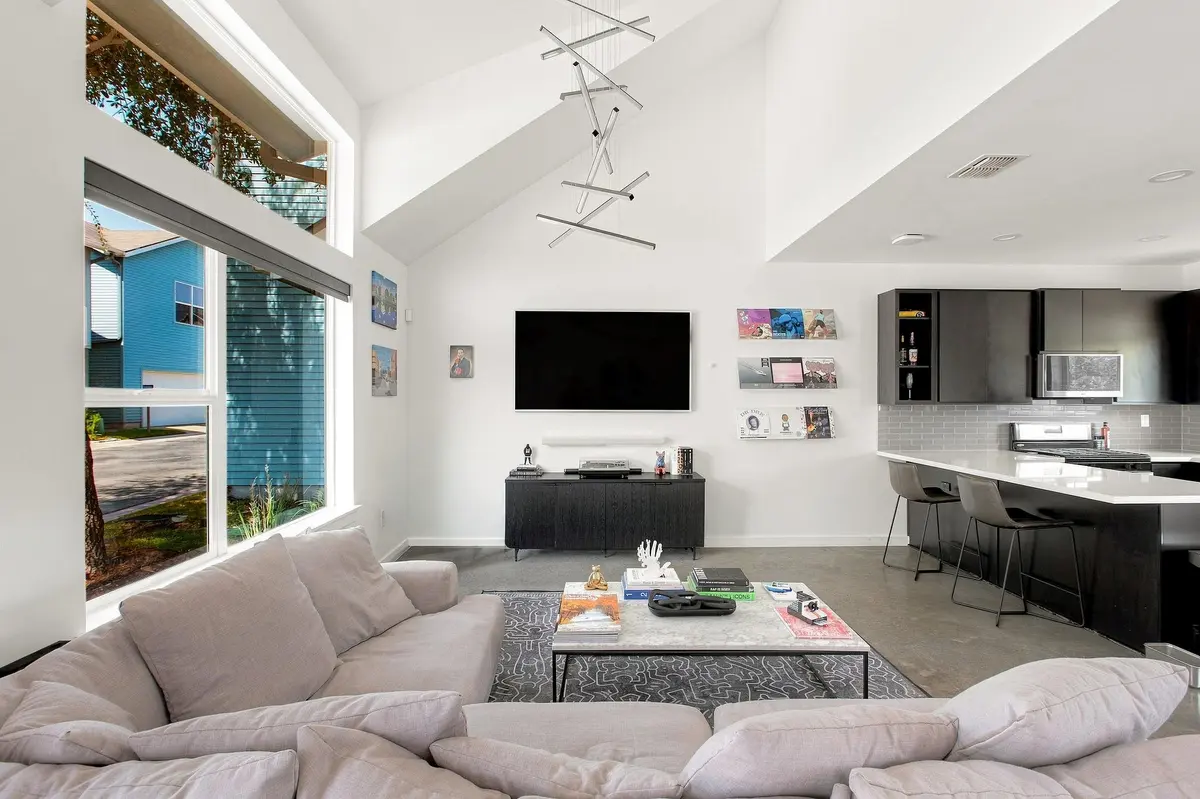
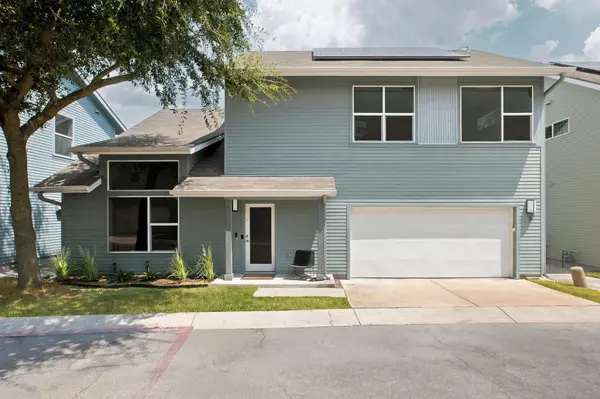
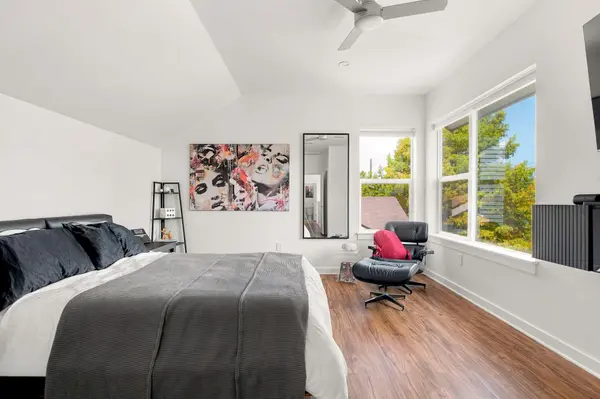
Just off Soco, in a quiet enclave of just 35 homes with no through traffic, this isn't your typical 3 bed, 2 1/2 bath home. The yard work is handled for you, and the house runs on one connected system: smart security, smart lighting, and professionally installed network wiring throughout. The primary suite comes with two closets instead of one and a large picture window and soaring ceilings keep the main living space bright. Shades ease open on their own schedule instead of you fumbling with a cord in the dark. Open the two car garage, something you'll find in only 1/3 of homes in this part of town, with a word to Siri on your way out. For movie night, the living room is wired for surround sound, and the primary bath has ceiling speakers built in for a any soundtrack. Check the video doorbell or security system from your phone at lunch, and come home to lights already set the way you like them, with Philips Hue color-changing bulbs in every recessed can. Working from home, the house is wired for full coverage everywhere, with ceiling mounts and ethernet run to every room, ready for your own access points or mesh system. If a bedroom becomes an office, the circuit's already rated for 20 amps. Multiple monitors, no tripped breakers. The smart refrigerator, washer, and dryer, all newer models, plus the second refrigerator in the garage are available with the right offer. Step into a fully fenced backyard with a large shade tree, and don't think twice about the lawn: the HOA handles landscaping front and back every two weeks. No carpet anywhere either, just LVP and polished concrete throughout. None of it rides on old infrastructure. The tankless water heater has new valves and gets serviced every year, same with the HVAC. Every window carries a transferable lifetime warranty, and solar panels are included to help lower your monthly expenses. A full list of upgrades and their dates is attached separately.

Location

State TX

County Travis

Interior

Interior Features Breakfast Bar, Ceiling Fan(s), Ceiling-High, Ceiling-Vaulted, Chandelier, Granite Counters, Double Vanity, Eat-in Kitchen, High Speed Internet, Interior Steps, Kitchen Island, Low Flow Plumbing Fixtures, Open Floorplan, Pantry, Recessed Lighting, Smart Home, Smart Thermostat, Sound System, Stackable W/D Connections, Storage, Walk-In Closet(s), Wired for Data, Wired for Sound

Heating Central, Electric, ENERGY STAR Qualified Equipment

Cooling Central Air

Flooring Concrete, Laminate

Fireplace No

Appliance Dishwasher, Disposal, ENERGY STAR Qualified Appliances, Gas Range, Microwave, Gas Oven, Plumbed For Ice Maker, Stainless Steel Appliance(s), Tankless Water Heater

Exterior

Exterior Feature Exterior Steps, Gutters Full, Lighting, Private Yard

Garage Spaces 2.0

Fence Back Yard, Fenced, Gate, Wood

Pool None

Community Features Cluster Mailbox, Google Fiber

Utilities Available Cable Available, Electricity Connected, High Speed Internet, Natural Gas Connected, Phone Available, Sewer Connected, Water Connected

Waterfront Description None

View None

Roof Type Composition

Porch Patio

Total Parking Spaces 3

Private Pool No

Building

Lot Description Curbs, Landscaped, Level, Sprinkler - Automatic, Trees-Medium (20 Ft - 40 Ft), Trees-Small (Under 20 Ft)

Faces South

Foundation Slab

Sewer Public Sewer

Water Public

Level or Stories Two

Structure Type HardiPlank Type

New Construction No

Schools

Elementary Schools Pleasant Hill

Middle Schools Bedichek

High Schools Crockett

School District Austin Isd

Others

HOA Fee Include Common Area Maintenance,Landscaping,Maintenance Grounds

Special Listing Condition Standard

Listed by eXp Realty, LLC

Nearby Locations

Lauren A Petty

"My job is to find and attract mastery-based agents to the office, protect the culture, and make sure everyone is happy! "

+1(512) 886-7111

lauren@laurenapettyrealtor.com

9600 Great Hills Trail, Ste 150W, Austin, TX 78759, USA

GET MORE INFORMATION

Name
Phone*
Message

Go tour this home

301 W Stassney LN #5