


2137 Ringstaff RD, Leander, TX 78641
REQUEST A TOUR If you would like to see this home without being there in person, select the "Virtual Tour" option and your agent will contact you to discuss available opportunities.
In-PersonVirtual Tour
-
Est. payment | /mo

4 Beds

3 Baths

2,376 SqFt


Save
-
Est. payment | /mo
Save

4 Beds

3 Baths

2,376 SqFt

Key Details

Property Type Single Family Home

Sub Type Single Family Residence

Listing Status Coming Soon

Purchase Type For Sale

Square Footage 2,376 sqft

Subdivision Bryson Ph 1 Sec 1-E

MLS Listing ID 5195026

Bedrooms 4

Full Baths 2

Half Baths 1

HOA Fees $270/qua

HOA Y/N Yes

Year Built 2018

Annual Tax Amount $10,203

Tax Year 2024

Lot Size 6,242 Sqft

Acres 0.1433

Property Sub-Type Single Family Residence

Source actris

Property Description

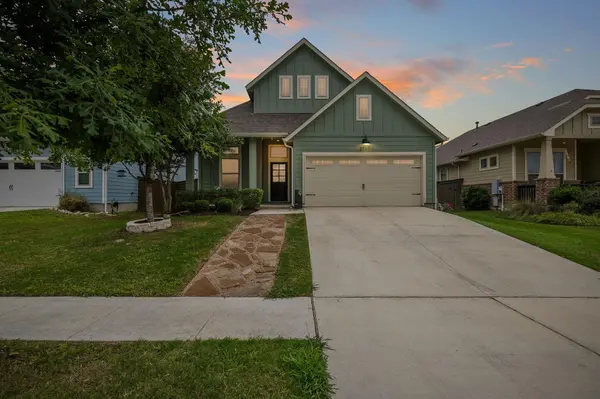
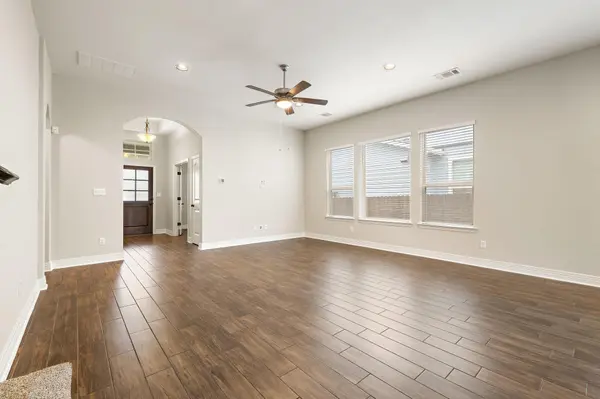
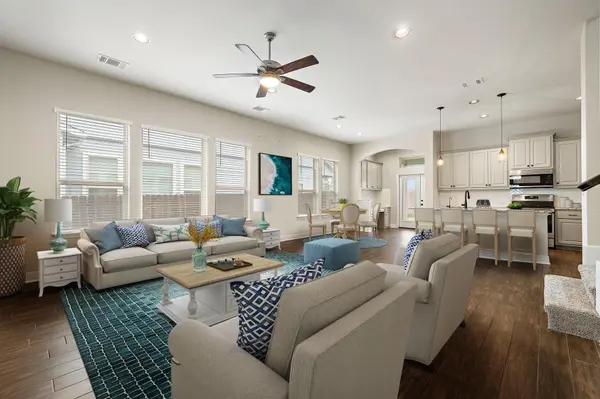
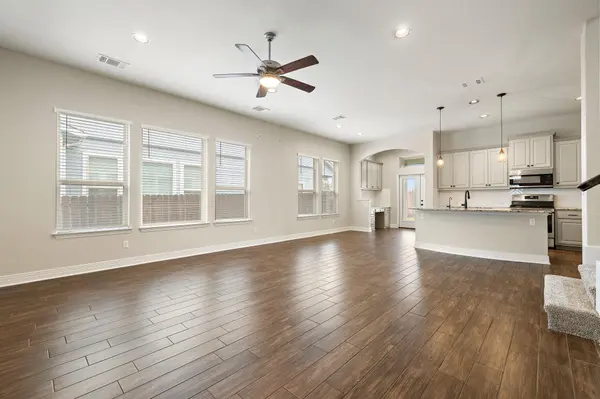
Welcome to your dream home in the coveted Bryson Community! Step inside this enchanting 2-story modern farmhouse and discover a world where elegance meets practicality. Featuring 4 bedrooms, 2.5 bathrooms, and a delightful game room, this home is crafted for both leisure and lively entertainment. With two bedrooms on the main level, you can enjoy either a 4th bedroom or utilize the space as an office. The cozy front porch and a serene covered patio set the stage for endless moments of relaxation and gatherings. Experience culinary delight in the open gourmet kitchen, equipped with a charming farmhouse sink, chic designer backsplash, and a sprawling granite island—perfect for hosting and everyday enjoyment. The living and dining areas are adorned with tall, airy ceilings and stylish wood-look tile flooring that combine durability with farmhouse flair. Relish the comfort of new plush carpets in the primary suite and throughout the upper-level spaces, adding a touch of luxury and coziness. Unwind in the luxurious primary suite, complete with dual closets, one linked directly to the laundry room for ultimate convenience. The spa-like en-suite bathroom is your private retreat, featuring dual vanities, a dedicated sitting area, and an oversized walk-in shower. Immerse yourself in the tranquil beauty of Leander, set right in the heart of Texas Hill Country. Bryson offers not just a home but a lifestyle, complete with top-tier neighborhood amenities such as a resort-style pool, park, covered pavilion, and an inviting stone fire pit overlooking the fishing pond. Enjoy scenic walking trails, lush green spaces, and a community that features an on-site elementary school within the renowned Leander ISD. This home isn't just a place to live—it's a place to thrive. Embrace the opportunity to create unforgettable memories in a home designed for life's best moments.

Location

State TX

County Williamson

Area Cln

Rooms

Main Level Bedrooms 2

Interior

Interior Features Ceiling Fan(s), Ceiling-Vaulted, Granite Counters, Double Vanity, Kitchen Island, Open Floorplan, Pantry, Primary Bedroom on Main, Recessed Lighting, Two Primary Closets, Walk-In Closet(s)

Heating Central, Natural Gas

Cooling Central Air

Flooring Carpet, Tile

Fireplace Y

Appliance Dishwasher, Disposal, Microwave, Free-Standing Gas Range, Water Heater

Exterior

Exterior Feature Rain Gutters

Garage Spaces 2.0

Fence Back Yard, Privacy

Pool None

Community Features Lake, Picnic Area, Playground, Pool, Sidewalks, Underground Utilities, Trail(s)

Utilities Available Electricity Connected, Natural Gas Connected, Sewer Connected, Underground Utilities, Water Connected

Waterfront Description None

View None

Roof Type Composition

Accessibility None

Porch Covered, Front Porch

Total Parking Spaces 6

Private Pool No

Building

Lot Description Back Yard, Front Yard, Sprinkler - Automatic, Sprinklers In Rear, Sprinklers In Front

Faces East

Foundation Slab

Sewer Public Sewer

Water MUD, Public

Level or Stories Two

Structure Type Frame

New Construction No

Schools

Elementary Schools North

Middle Schools Knox Wiley

High Schools Glenn

School District Leander Isd

Others

HOA Fee Include Common Area Maintenance

Restrictions Covenant

Ownership Fee-Simple

Acceptable Financing Cash, Conventional, FHA, VA Loan

Tax Rate 2.352027

Listing Terms Cash, Conventional, FHA, VA Loan

Special Listing Condition Standard

Listed by Compass RE Texas, LLC. • Sherri Breaux

Nearby Locations

Lauren A Petty

"My job is to find and attract mastery-based agents to the office, protect the culture, and make sure everyone is happy! "

+1(512) 886-7111

lauren@laurenapettyrealtor.com

9600 Great Hills Trail, Ste 150W, Austin, TX 78759, USA

GET MORE INFORMATION

Name
Phone*
Message

Go tour this home

2137 Ringstaff RD

Free Account Required

  • Instant access to listing photos & details
  • Save listings and searches
  • Access details for this property