



3 Beds
3 Baths
1,769 SqFt
3 Beds
3 Baths
1,769 SqFt
Key Details
Property Type Single Family Home
Sub Type Single Family Residence
Listing Status Active
Purchase Type For Rent
Square Footage 1,769 sqft
Subdivision Remington Heights Ph 01 Sec B
MLS Listing ID 7205396
Style 1st Floor Entry,Multi-level Floor Plan
Bedrooms 3
Full Baths 3
HOA Y/N Yes
Year Built 1997
Lot Size 6,425 Sqft
Acres 0.1475
Property Sub-Type Single Family Residence
Source actris
Property Description
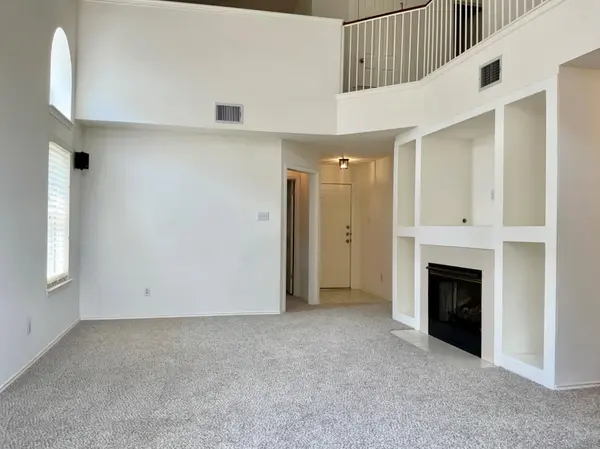
The kitchen is designed with functionality in mind and features a spacious walk-in pantry for abundant storage. A bright kitchen area flows seamlessly into the main living spaces, while the corner sink provides a pleasant view of the backyard. High ceilings throughout the home enhance the open feel and allow natural light to fill the interior. A warm and welcoming combination of vinyl plank and carpet flooring adds both style and comfort, while the cozy gas fireplace with ceramic logs creates an inviting focal point for relaxing on cooler evenings.
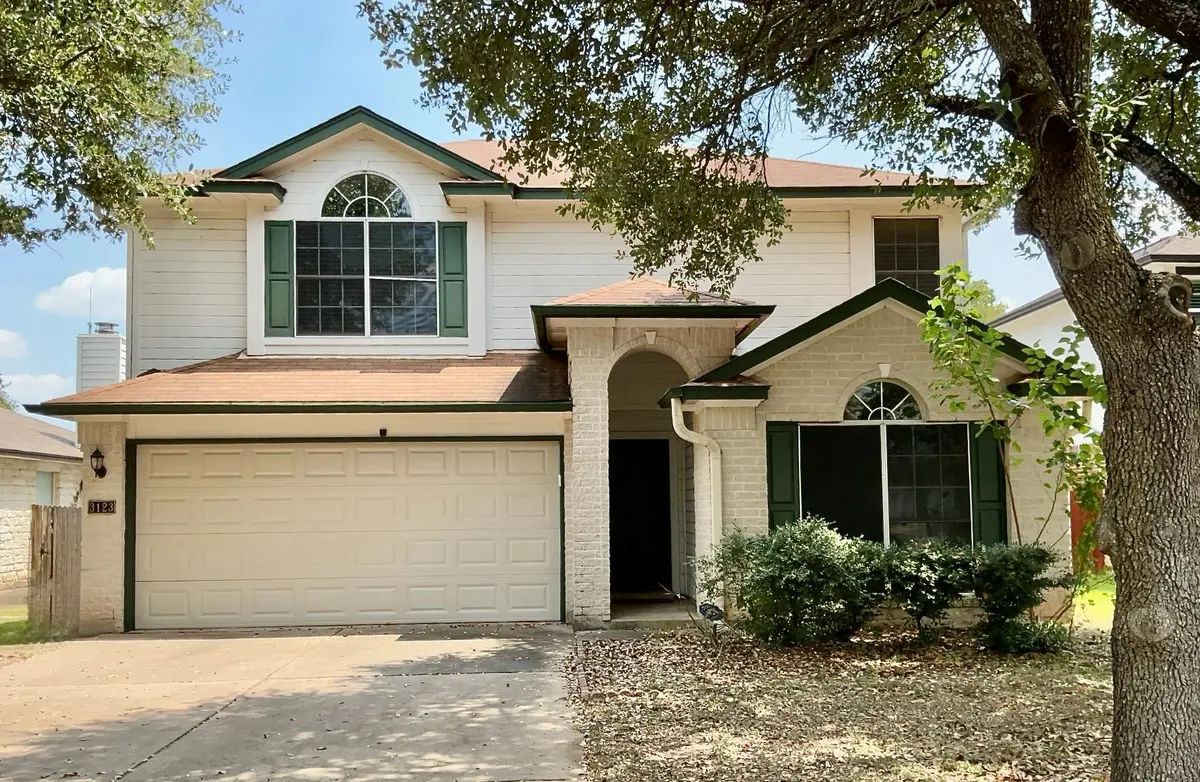
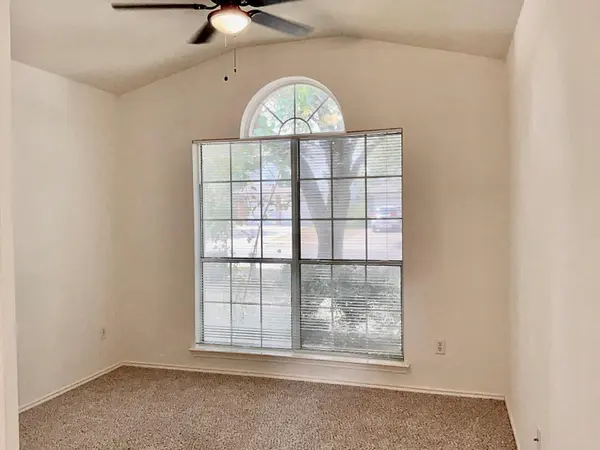
Outside, the large, fully fenced backyard offers plenty of space to enjoy the outdoors, with a generous covered patio and an additional uncovered extension. Whether you're hosting weekend barbecues, dining outdoors, enjoying your morning coffee, or simply relaxing after a long day, this backyard provides a wonderful setting for it all. The property also includes a dependable two-car garage with additional room for storage, adding to the home's everyday functionality. With its versatile layout, comfortable living spaces, convenient main-level bedroom, inviting outdoor areas, and desirable Round Rock location, this home offers the space and flexibility you've been looking for.
Location
State TX
County Williamson
Rooms
Main Level Bedrooms 1
Interior
Interior Features Built-in Features, Ceiling Fan(s), Ceiling-High, Chandelier, Interior Steps, Multiple Dining Areas, Multiple Living Areas, Open Floorplan, Pantry, Walk-In Closet(s)
Heating Central
Cooling Ceiling Fan(s), Central Air
Flooring Carpet, Laminate
Fireplaces Number 1
Fireplaces Type Gas, Gas Log, Living Room
Fireplace No
Appliance Dishwasher, Disposal, Gas Range, Refrigerator
Exterior
Exterior Feature No Exterior Steps
Garage Spaces 2.0
Fence Back Yard, Privacy, Wood
Pool None
Community Features None
Utilities Available Electricity Available, Natural Gas Available, Sewer Connected, Water Available
Waterfront Description None
View Neighborhood
Roof Type Composition
Porch Covered, Patio
Total Parking Spaces 2
Private Pool No
Building
Lot Description Interior Lot, Sprinklers In Front, Trees-Medium (20 Ft - 40 Ft)
Faces Northwest
Foundation Slab
Sewer Public Sewer
Water Public
Level or Stories Two
Structure Type Masonry – Partial
New Construction No
Schools
Elementary Schools Callison
Middle Schools Cd Fulkes
High Schools Cedar Ridge
School District Round Rock Isd
Others
Pets Allowed Cats OK, Dogs OK, Number Limit, Breed Restrictions
Num of Pet 2
Pets Allowed Cats OK, Dogs OK, Number Limit, Breed Restrictions
Nearby Locations
"My job is to find and attract mastery-based agents to the office, protect the culture, and make sure everyone is happy! "
lauren@laurenapettyrealtor.com
9600 Great Hills Trail, Ste 150W, Austin, TX 78759, USA