




2 Beds
2.5 Baths
995 SqFt
2 Beds
2.5 Baths
995 SqFt
Key Details
Property Type Single Family Home
Sub Type Single Family Residence
Listing Status Active
Purchase Type For Sale
Square Footage 995 sqft
Price per Sqft $441
Subdivision Talia Sub
MLS Listing ID 4558075
Style 1st Floor Entry,Multi-level Floor Plan
Bedrooms 2
Full Baths 2
Half Baths 1
HOA Y/N No
Year Built 2022
Annual Tax Amount $9,438
Tax Year 2026
Lot Size 7,013 Sqft
Acres 0.161
Property Sub-Type Single Family Residence
Source actris
Property Description
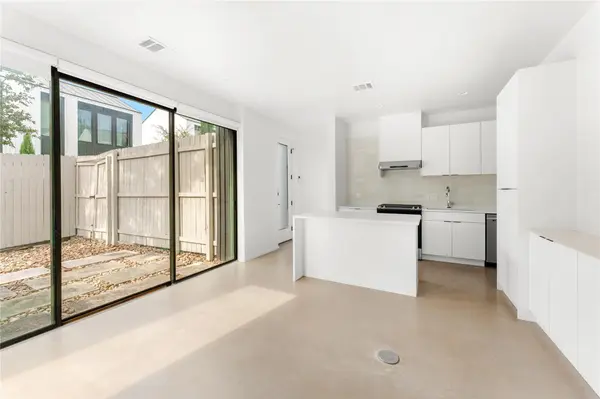
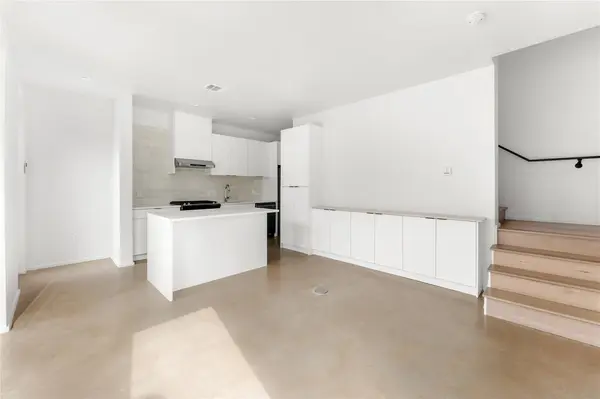
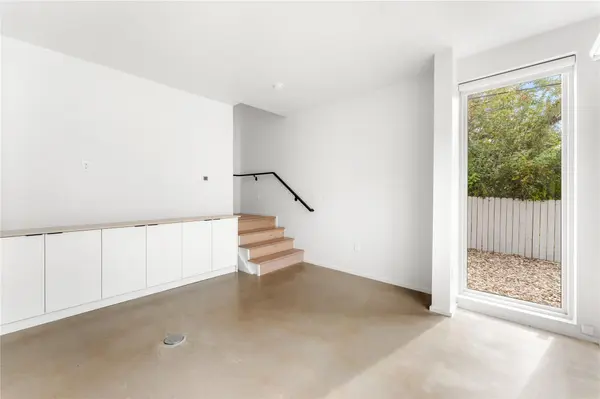
The light-filled main level features polished concrete floors, soaring ceilings, and expansive Andersen windows. An open-concept kitchen anchors the living and dining spaces with quartz countertops, custom cabinetry, stainless steel appliances, and a large center island ideal for entertaining.
Upstairs, the spacious primary suite features a spa-inspired bath with dual vanities, walk-in shower, and generous closet space. The secondary bedroom includes its own full bath, providing flexibility for guests, a roommate, or home office. European oak flooring, skylights, a main-level powder bath, full-size washer and dryer, and an attached one-car garage add to the home's appeal.
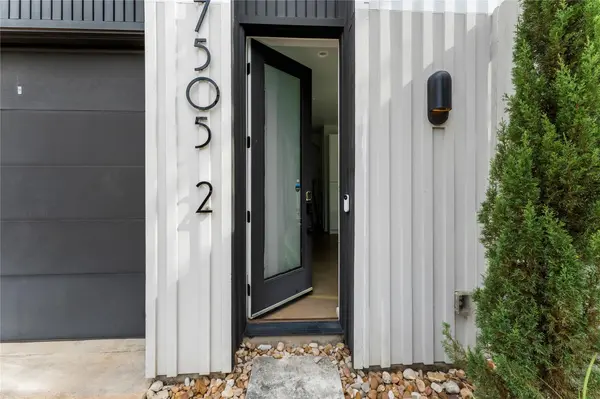
Outside, a private fenced yard provides additional space to relax and entertain. Enjoy easy access to South Austin's restaurants, coffee shops, breweries, parks, shopping, and major thoroughfares, all while remaining just minutes from Downtown. A distinctive modern home offering architectural character, quality finishes, and an ideal South Austin location.
Location
State TX
County Travis
Interior
Interior Features Two Primary Suties, Ceiling Fan(s), Quartz Counters
Heating Central
Cooling Central Air
Flooring Wood
Fireplace No
Appliance Built-In Range, Gas Cooktop, Oven, Refrigerator, Washer/Dryer
Exterior
Exterior Feature Private Yard
Garage Spaces 1.0
Fence Privacy
Pool None
Community Features See Remarks
Utilities Available Electricity Connected, Water Connected
Waterfront Description None
View Neighborhood
Roof Type Metal
Porch Enclosed
Total Parking Spaces 2
Private Pool No
Building
Lot Description City Lot
Faces South
Foundation Slab
Sewer Public Sewer
Water Public
Level or Stories Two
Structure Type HardiPlank Type
New Construction No
Schools
Elementary Schools Casey
Middle Schools Bedichek
High Schools Akins
School District Austin Isd
Others
Special Listing Condition Standard
Nearby Locations
"My job is to find and attract mastery-based agents to the office, protect the culture, and make sure everyone is happy! "
lauren@laurenapettyrealtor.com
9600 Great Hills Trail, Ste 150W, Austin, TX 78759, USA