






3 Beds
2 Baths
1,676 SqFt
3 Beds
2 Baths
1,676 SqFt
Key Details
Property Type Single Family Home
Sub Type Single Family Residence
Listing Status Active
Purchase Type For Sale
Square Footage 1,676 sqft
Price per Sqft $138
Subdivision Cool Water Ph 3 Sec 1
MLS Listing ID 9630858
Bedrooms 3
Full Baths 2
HOA Fees $240/ann
HOA Y/N Yes
Year Built 2022
Annual Tax Amount $6,720
Tax Year 2026
Lot Size 6,625 Sqft
Acres 0.1521
Property Sub-Type Single Family Residence
Source actris
Property Description
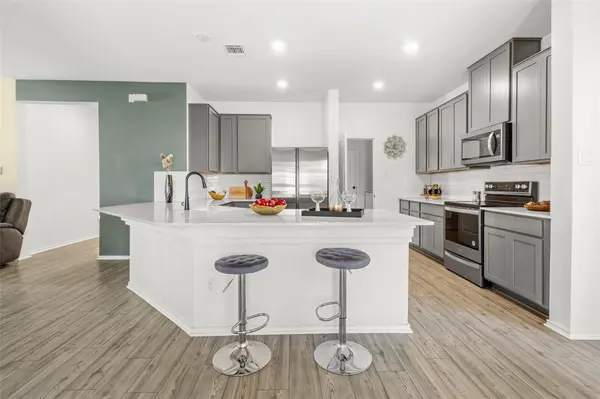
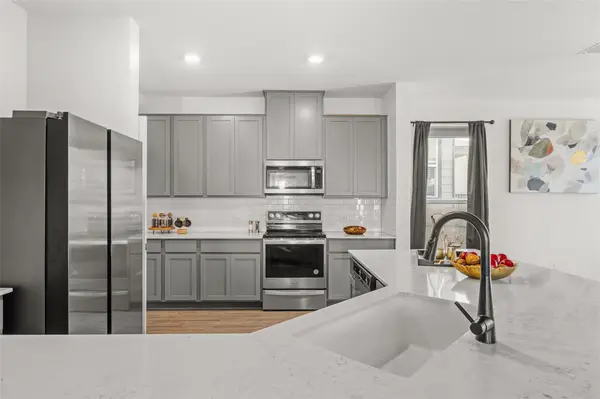
Inside, the color palette feels fresh and current with soft grays, light gray flooring, white surfaces, and matte black fixtures. The kitchen anchors the home with a large island, 42” gray cabinetry, Silestone countertops, subway tile backsplash, stainless appliances, and sightlines into the living room so cooking, hosting, and relaxing all feel connected. You get the benefit of builder upgrades without the new construction wait, giving you a move-in ready home with the finishes buyers are already searching for.
The primary suite has a clean, calming feel with a walk-in closet and a spa-inspired bath featuring dual vanities, upgraded counters, matte black fixtures, and a large walk-in shower with black-framed glass and soft marble-look tile. Two secondary bedrooms offer flexibility for guests, hobbies, work-from-home needs, or future tenants. Out back, the extended patio and fenced yard create an easy spot for morning coffee, weekend grilling, relaxing outdoors, or pets.
Cool Water adds the lifestyle piece with a community pool, splash pad, outdoor recreation, walking paths, green space, and quick access to I-35 for commuting toward Georgetown, Round Rock, Temple, or Austin. Modern, move-in ready, and priced as an excellent entry point, this is the kind of home that makes the next chapter feel simple.
Location
State TX
County Williamson
Rooms
Main Level Bedrooms 3
Interior
Interior Features Breakfast Bar, Granite Counters, High Speed Internet, Kitchen Island, Open Floorplan, Pantry, Primary Bedroom on Main
Heating Central
Cooling Central Air
Flooring Vinyl
Fireplaces Type None
Fireplace No
Appliance See Remarks, Dishwasher, Oven, Free-Standing Range
Exterior
Exterior Feature No Exterior Steps, Pest Tubes in Walls, Private Yard
Garage Spaces 2.0
Fence Privacy, Wood
Pool None
Community Features See Remarks, Clubhouse, Cluster Mailbox, Common Grounds, Park, Playground, Pool, Sport Court(s)/Facility, Underground Utilities, Trail(s)
Utilities Available Electricity Connected, High Speed Internet, Sewer Connected, Water Connected
Waterfront Description None
View None
Roof Type Shingle
Porch Rear Porch
Total Parking Spaces 4
Private Pool No
Building
Lot Description Back Yard, Curbs, Few Trees, Front Yard
Faces Northeast
Foundation Slab
Sewer Public Sewer
Water MUD
Level or Stories One
Structure Type Concrete,Masonry – All Sides,Radiant Barrier
New Construction No
Schools
Elementary Schools Igo Elementary
Middle Schools Jarrell
High Schools Jarrell
School District Jarrell Isd
Others
HOA Fee Include Common Area Maintenance
Special Listing Condition Short Sale
Nearby Locations
"My job is to find and attract mastery-based agents to the office, protect the culture, and make sure everyone is happy! "
lauren@laurenapettyrealtor.com
9600 Great Hills Trail, Ste 150W, Austin, TX 78759, USA