





4 Beds
3.5 Baths
3,759 SqFt
4 Beds
3.5 Baths
3,759 SqFt
Open House
Sat Sep 26, 1:00pm - 4:00pm
Key Details
Property Type Single Family Home
Sub Type Single Family Residence
Listing Status Active
Purchase Type For Sale
Square Footage 3,759 sqft
Price per Sqft $332
Subdivision Hills Of Lakeway Ph 09
MLS Listing ID 1703309
Bedrooms 4
Full Baths 3
Half Baths 1
HOA Fees $775/Semi-Annually
HOA Y/N Yes
Year Built 1998
Annual Tax Amount $13,569
Tax Year 2025
Lot Size 0.285 Acres
Acres 0.285
Property Sub-Type Single Family Residence
Source actris
Property Description
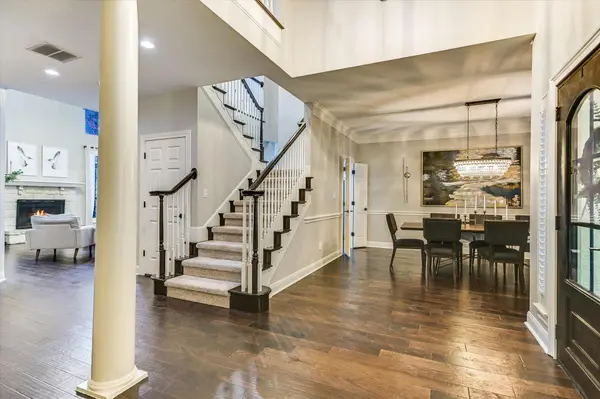
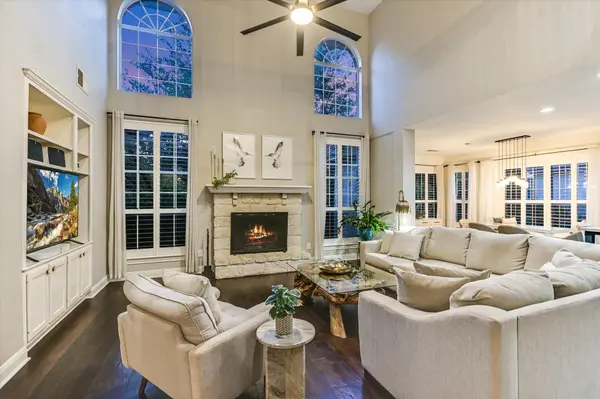
The dramatic two-story living room features soaring ceilings, abundant natural light, a stone fireplace, built-in cabinetry, and beautiful wood flooring throughout much of the home. Separate formal living and dining rooms provide additional space for entertaining. The updated kitchen features an oversized island, stone countertops, stainless steel appliances, microwave/oven combo, wine refrigerator, extensive cabinetry, and a breakfast area overlooking the backyard.
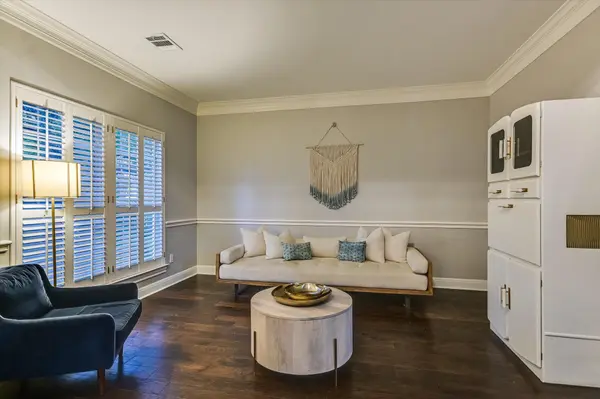
The main-level primary suite offers vaulted ceilings, wood flooring, abundant windows, and an updated bath with dual vanities, soaking tub, oversized walk-in shower, and large custom cedar-lined closet. The downstairs office includes extensive built-ins and offers flexibility as a study or 5th bedroom.
Upstairs are 3 additional bedrooms, 2 full baths, and a spacious game room. Updated bathrooms, plantation shutters, contemporary fixtures, and wood flooring complete the interior.
Outside, enjoy a private backyard retreat with a sparkling pool featuring a waterfall, child-safety fencing/lock, patio areas, mature landscaping, and a fully fenced yard with additional space for entertaining and play.
Located in highly regarded Lake Travis ISD with convenient access to Lakeway and Bee Cave shopping, dining, entertainment, medical facilities, and Lake Travis. Required Social Membership to The Hills Country Club provides access to select dining, swimming, and social amenities, with options to upgrade for golf, fitness, tennis, pickleball, and more. Ask agent for current membership details and dues.
Location
State TX
County Travis
Rooms
Main Level Bedrooms 1
Interior
Interior Features Breakfast Bar, Ceiling-High, In-Law Floorplan, Primary Bedroom on Main, Pantry, Bookcases, Study/Home Office
Heating Central
Cooling Central Air
Flooring Tile, Wood
Fireplaces Number 1
Fireplaces Type Family Room
Fireplace No
Appliance Dishwasher, Disposal, Microwave, Double Oven, Refrigerator, Self Cleaning Oven, Washer
Exterior
Exterior Feature Exterior Steps, Gutters Full, Private Yard
Garage Spaces 2.0
Fence Fenced, Split Rail
Pool In Ground, Lap, See Remarks
Community Features Clubhouse, Gated, Golf, Park, Playground, Pool, Sport Court(s)/Facility
Utilities Available Electricity Available, High Speed Internet, Phone Available, Sewer Available, Water Available
Waterfront Description None
View Trees/Woods
Roof Type Tile
Porch Covered, Deck, Patio, Porch
Total Parking Spaces 5
Private Pool Yes
Building
Lot Description Level, Near Golf Course, Sprinkler - Automatic, Many Trees
Faces Southeast
Foundation Slab
Sewer MUD
Water MUD
Level or Stories Two
Structure Type Brick Veneer,Frame
New Construction No
Schools
Elementary Schools Lakeway
Middle Schools Hudson Bend
High Schools Lake Travis
School District Lake Travis Isd
Others
HOA Fee Include See Remarks
Special Listing Condition Standard
Virtual Tour https://shutterbugstudios.hd.pics/43-Lost-Meadow-Trail
Nearby Locations
"My job is to find and attract mastery-based agents to the office, protect the culture, and make sure everyone is happy! "
lauren@laurenapettyrealtor.com
9600 Great Hills Trail, Ste 150W, Austin, TX 78759, USA