





4 Beds
3.5 Baths
2,545 SqFt
4 Beds
3.5 Baths
2,545 SqFt
Open House
Sat Oct 03, 12:00pm - 2:00pm
Key Details
Property Type Single Family Home
Sub Type Single Family Residence
Listing Status Active
Purchase Type For Sale
Square Footage 2,545 sqft
Price per Sqft $313
Subdivision Travisso Ph 2 Sec 1K
MLS Listing ID 8302649
Bedrooms 4
Full Baths 3
Half Baths 1
HOA Fees $80/mo
HOA Y/N Yes
Year Built 2017
Annual Tax Amount $14,662
Tax Year 2026
Lot Size 9,060 Sqft
Acres 0.208
Property Sub-Type Single Family Residence
Source actris
Property Description
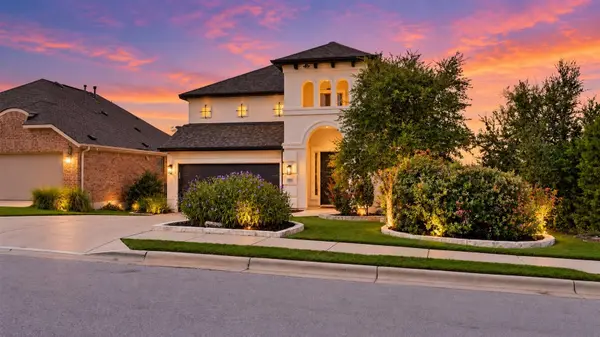
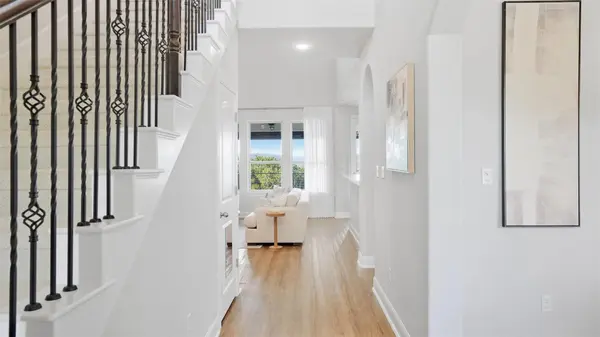
Featuring 4 bedrooms, a downstairs primary suite, and thoughtfully designed living spaces, this home is made for both everyday living and entertaining. One bedroom has been transformed into a stylish office with an oak Murphy bed and custom shelving, while two additional bedrooms showcase designer paint and elevated finishes. The media room is ready for movie nights with the TV screen, mood lighting, and custom color ambiance already in place.
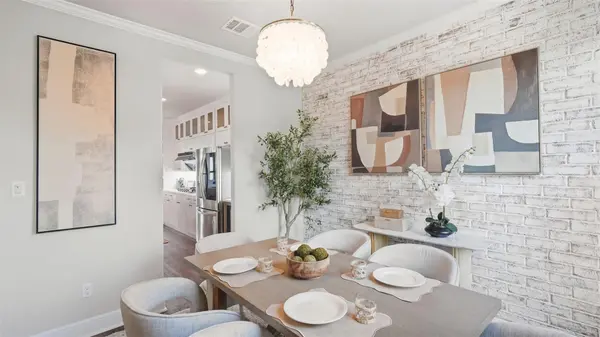
At the heart of the home, the renovated white oak and white kitchen features a wine fridge, floor-to-ceiling cabinetry, and an open layout that flows seamlessly into the living spaces. The formal dining room adds a designer touch with statement wallpaper and a gorgeous chandelier.
Step outside and the home gets even better. Remote-controlled outdoor screens create a true indoor/outdoor entertaining space, while the oversized backyard offers unobstructed views and plenty of room to make your future pool dreams a reality. Extended patio with aesthetic fencing create the perfect place for sunset dinners and lounging.
And the ultimate luxury? Privacy. You have just one neighbor—with no homes directly behind or adjacent to you.
Miles of nature trails, parks, and a 9-acre amenity center complement the dramatic landscape, offering residents unmatched opportunities to relax and connect with nature. The Palazzo Clubhouse, awarded Best Community Clubhouse by the Texas Association of Builders in 2017, includes a sprawling pavilion with views of the Texas Hill Country, a resort-style pool with children's splash pad, state-of-the-art fitness center, playground, tennis courts, and more.
Location
State TX
County Travis
Rooms
Main Level Bedrooms 1
Interior
Interior Features Breakfast Bar, Coffered Ceiling(s), Ceiling-High, Chandelier, Quartz Counters, Crown Molding, Double Vanity, Eat-in Kitchen, Entrance Foyer, Interior Steps, Kitchen Island, Multiple Dining Areas, Multiple Living Areas, Open Floorplan, Primary Bedroom on Main, Recessed Lighting, Smart Thermostat, Soaking Tub, Walk-In Closet(s), Wired for Sound
Heating Central, Fireplace(s)
Cooling Ceiling Fan(s), Central Air, Humidity Control, Zoned
Flooring Carpet, Tile, Vinyl
Fireplaces Number 1
Fireplaces Type Gas, Living Room
Fireplace No
Appliance Built-In Electric Oven, Built-In Gas Range, Dishwasher, Disposal, Exhaust Fan, Ice Maker, Microwave, Refrigerator, Stainless Steel Appliance(s), Water Heater, Wine Refrigerator
Exterior
Exterior Feature Exterior Steps, Garden, Rain Gutters, Private Yard
Garage Spaces 2.0
Fence Back Yard, Fenced, Wrought Iron
Pool None
Community Features BBQ Pit/Grill, Clubhouse, Cluster Mailbox, Controlled Access, Electronic Payments, Fitness Center, Park, Picnic Area, Planned Social Activities, Playground, Pool, Tennis Court(s), Trail(s)
Utilities Available Electricity Connected, Natural Gas Connected, Sewer Connected, Underground Utilities
Waterfront Description None
View Hill Country, Park/Greenbelt, Trees/Woods
Roof Type Composition
Porch Covered, Deck, Front Porch, Patio
Total Parking Spaces 6
Private Pool No
Building
Lot Description Back Yard, Sprinkler - Automatic, Views
Faces Northeast
Foundation Slab
Sewer Public Sewer
Water Public
Level or Stories Two
Structure Type Stucco,Synthetic Stucco
New Construction No
Schools
Elementary Schools Cc Mason
Middle Schools Running Brushy
High Schools Leander High
School District Leander Isd
Others
HOA Fee Include Common Area Maintenance
Special Listing Condition Standard
Nearby Locations
"My job is to find and attract mastery-based agents to the office, protect the culture, and make sure everyone is happy! "
lauren@laurenapettyrealtor.com
9600 Great Hills Trail, Ste 150W, Austin, TX 78759, USA