





1 Bed
1 Bath
637 SqFt
1 Bed
1 Bath
637 SqFt
Key Details
Property Type Condo
Sub Type Condominium
Listing Status Active
Purchase Type For Sale
Square Footage 637 sqft
Price per Sqft $792
Subdivision Travis Heights
MLS Listing ID 1683616
Style Mid Rise (4-7 Stories)
Bedrooms 1
Full Baths 1
HOA Fees $446/mo
HOA Y/N Yes
Annual Tax Amount $8,080
Tax Year 2025
Property Sub-Type Condominium
Source actris
Property Description
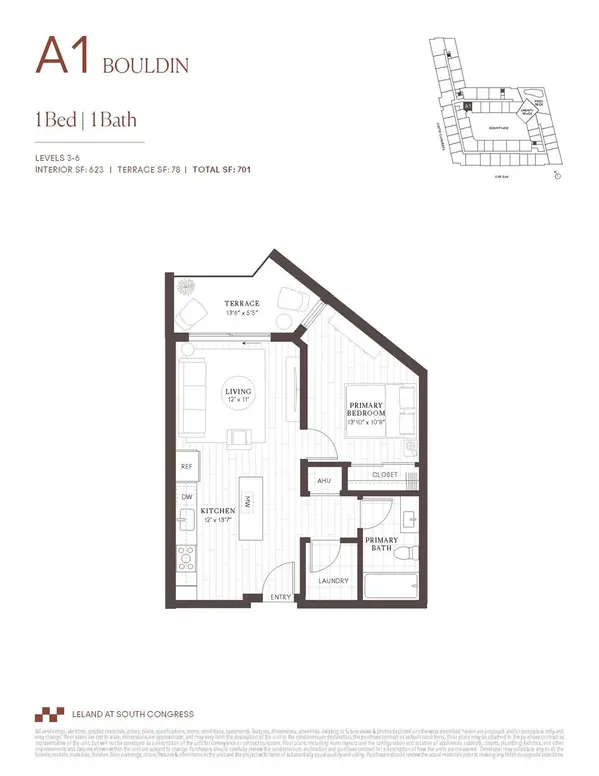
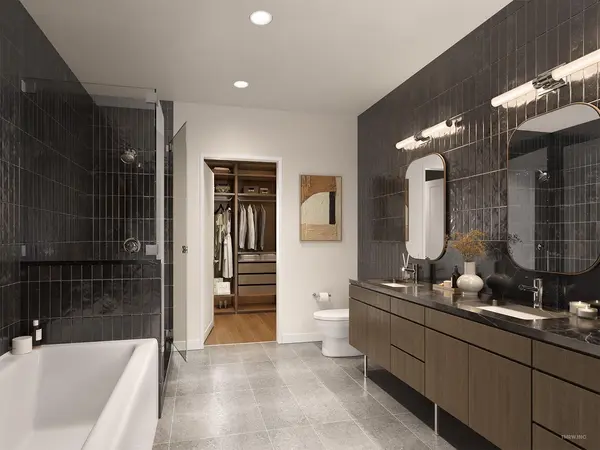
This beautifully designed one-bedroom residence features an open living area, a contemporary kitchen with quartz countertops, sleek cabinetry, Bosch appliances, and a central island ideal for casual dining or entertaining. The spacious bedroom offers a peaceful retreat, while a full bathroom with soaking tub, dedicated laundry area, and private terrace overlooking the landscaped surroundings complete this inviting home. Secure underground parking adds everyday convenience.
At Leland, your lifestyle extends far beyond your front door. Enjoy over 35,000 square feet of exceptional amenities, including a resort-style pool overlooking downtown Austin, a 1,600+ square-foot fitness center, infrared sauna, wellness lounge, private dining room with chef's kitchen, owner's bar, coworking lounges, private offices, and lush outdoor gathering spaces. A staffed concierge, dog park, and grooming studio bring added comfort and convenience to daily life.
And then there's South Congress. Step outside to discover Austin's celebrated restaurants, eclectic boutiques, neighborhood coffee shops, live music, and unmistakable creative energy. Whether you're enjoying a quiet morning at home or an evening exploring the Avenue, Leland places you in the heart of it all.
More than a residence, Leland is an opportunity to own a piece of one of Austin's most iconic neighborhoods. Schedule a private appointment at the Leland Sales Lounge and discover what makes this community so special.
Location
State TX
County Travis
Rooms
Main Level Bedrooms 1
Interior
Interior Features Built-in Features, Ceiling Fan(s), Quartz Counters, High Speed Internet, Kitchen Island, Primary Bedroom on Main, Soaking Tub, Stackable W/D Connections, Walk-In Closet(s)
Heating Central, Electric, Heat Pump
Cooling Ceiling Fan(s), Central Air, Electric, Heat Pump
Flooring Tile, Wood
Fireplace No
Appliance Built-In Electric Oven, Convection Oven, Disposal, ENERGY STAR Qualified Dishwasher, ENERGY STAR Qualified Refrigerator, Induction Cooktop, Self Cleaning Oven, Stainless Steel Appliance(s), Vented Exhaust Fan, Electric Water Heater
Exterior
Exterior Feature Balcony, Lighting
Garage Spaces 1.0
Fence Wrought Iron
Pool None
Community Features BBQ Pit/Grill, Business Center, Common Grounds, Concierge, Conference/Meeting Room, Controlled Access, Courtyard, Covered Parking, Curbs, Dog Park, Fitness Center, Game/Rec Rm, Kitchen Facilities, Library, Lounge, Pet Amenities, Pool, Restaurant, Sauna, Sidewalks, Storage, Street Lights, Underground Utilities, Trail(s)
Utilities Available Electricity Connected, High Speed Internet, Sewer Connected, Underground Utilities, Water Connected
Waterfront Description None
View Garden
Roof Type Membrane
Porch Terrace
Total Parking Spaces 1
Private Pool No
Building
Lot Description City Lot, Corner Lot, Curbs, Trees-Small (Under 20 Ft)
Faces East
Foundation Slab
Sewer Public Sewer
Water Public
Level or Stories One
Structure Type Brick Veneer,Concrete,Frame,HardiPlank Type,Masonry – Partial
New Construction No
Schools
Elementary Schools Travis Hts
Middle Schools Lively
High Schools Austin
School District Austin Isd
Others
HOA Fee Include Common Area Maintenance,Maintenance Grounds,Maintenance Structure,Parking,Sewer,Trash
Special Listing Condition Standard
Nearby Locations
"My job is to find and attract mastery-based agents to the office, protect the culture, and make sure everyone is happy! "
lauren@laurenapettyrealtor.com
9600 Great Hills Trail, Ste 150W, Austin, TX 78759, USA