





6 Beds
6.5 Baths
5,299 SqFt
6 Beds
6.5 Baths
5,299 SqFt
Key Details
Property Type Single Family Home
Sub Type Single Family Residence
Listing Status Active
Purchase Type For Sale
Square Footage 5,299 sqft
Price per Sqft $1,132
Subdivision Spanish Oaks Sec 08
MLS Listing ID 6953383
Bedrooms 6
Full Baths 6
Half Baths 1
HOA Fees $1,597/qua
HOA Y/N Yes
Year Built 2017
Tax Year 2025
Lot Size 1.290 Acres
Acres 1.2896
Property Sub-Type Single Family Residence
Source actris
Property Description
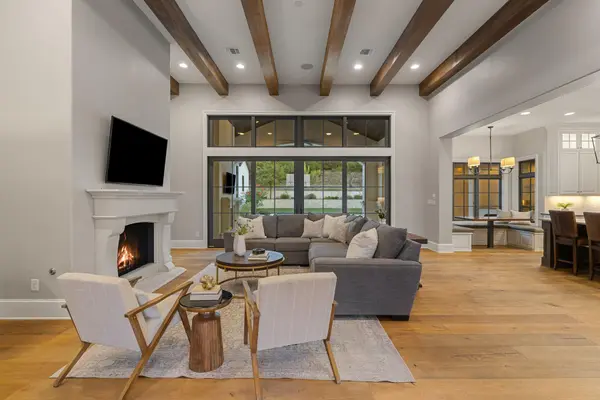
Designed on one level, the home features six spacious bedrooms, all with en suite baths, including two private guest suites. A dedicated children's wing includes three en suite bedrooms, creating an ideal separation of space for family and guests. Refined interiors showcase quartzite countertops, polished nickel hardware, two living areas, and abundant natural light. Just off the family room, a full-swing golf simulator provides the ultimate year-round entertainment experience.
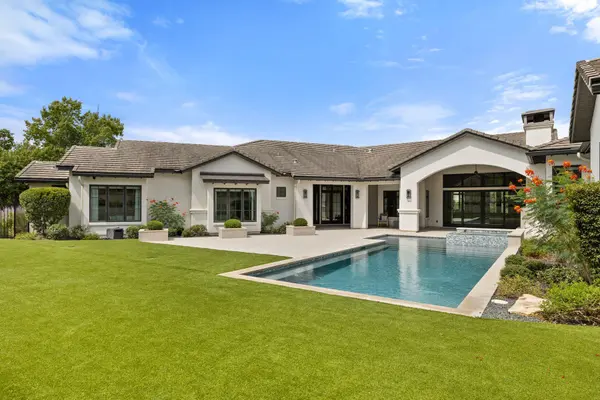
Nearly $1 million in backyard improvements create a private resort designed for recreation and entertaining. The refined outdoor living space features a resort-style pool/spa, extended pool decking, and a turf flat lawn. A covered outdoor pavilion with lighting, Wi-Fi, and integrated audio provides a full basketball court designed to accommodate pickleball and volleyball. Additional features include a private water well, security camera system, beautifully manicured landscaping, and coveted privacy.
Spanish Oaks offers extensive security, resort style community pool and grill serviced by Spanish Oaks Golf Club, proximity to neighboring amenities including, grocery, restaurants, highly acclaimed LakeTravis Schools, and convenience to downtown Austin and Austin Bergstrom International Airport.
Spanish Oaks - It's more than just a community - IT'S A LIFE STYLE
Location
State TX
County Travis
Rooms
Main Level Bedrooms 6
Interior
Interior Features Bar, Bookcases, Breakfast Bar, Built-in Features, Ceiling Fan(s), Chandelier, Stone Counters, Double Vanity, Entrance Foyer, In-Law Floorplan, Kitchen Island, Multiple Living Areas, Natural Woodwork, No Interior Steps, Open Floorplan, Pantry, Primary Bedroom on Main, Recessed Lighting, Smart Thermostat, Soaking Tub, Storage, Study/Home Office, Walk-In Closet(s), Wired for Sound
Heating Central, Propane
Cooling Ceiling Fan(s), Central Air, Exhaust Fan, Multi Units, Zoned
Flooring No Carpet, Stone, Wood
Fireplaces Number 2
Fireplaces Type Great Room, Outside, Propane
Fireplace No
Appliance Bar Fridge, Built-In Refrigerator, Dishwasher, Disposal, Exhaust Fan, Gas Cooktop, Microwave, Water Softener Owned
Exterior
Exterior Feature Barbecue, Basketball Court, Gas Grill, Gutters Full, Lighting, Outdoor Grill, Permeable Paving, Private Yard, Sport Court
Garage Spaces 3.0
Fence Back Yard, Gate, Partial, Wrought Iron
Pool Fenced, Gunite, Heated, In Ground, Outdoor Pool, Pool/Spa Combo, Tile
Community Features Clubhouse, Cluster Mailbox, Common Grounds, Controlled Access
Utilities Available Cable Connected, Electricity Connected, Propane, Underground Utilities, Water Connected
Waterfront Description None
View None
Roof Type Wood
Porch Covered, Rear Porch
Total Parking Spaces 6
Private Pool Yes
Building
Lot Description Back Yard, Corner Lot, Landscaped, Level, Near Golf Course, Private
Faces North
Foundation Slab
Sewer Public Sewer
Water MUD
Level or Stories One
Structure Type Concrete,Stone,Stucco
New Construction No
Schools
Elementary Schools Lake Pointe
Middle Schools Bee Cave Middle School
High Schools Lake Travis
School District Lake Travis Isd
Others
HOA Fee Include Common Area Maintenance,Maintenance Grounds,Security
Special Listing Condition Standard
Nearby Locations
"My job is to find and attract mastery-based agents to the office, protect the culture, and make sure everyone is happy! "
lauren@laurenapettyrealtor.com
9600 Great Hills Trail, Ste 150W, Austin, TX 78759, USA