






4 Beds
4 Baths
3,372 SqFt
4 Beds
4 Baths
3,372 SqFt
Key Details
Property Type Single Family Home
Sub Type Single Family Residence
Listing Status Coming Soon
Purchase Type For Sale
Square Footage 3,372 sqft
Subdivision Sweetwater
MLS Listing ID 5063311
Style 1st Floor Entry
Bedrooms 4
Full Baths 3
Half Baths 1
HOA Fees $260/qua
HOA Y/N Yes
Year Built 2023
Annual Tax Amount $20,914
Tax Year 2026
Lot Size 6,037 Sqft
Acres 0.1386
Property Sub-Type Single Family Residence
Source actris
Property Description
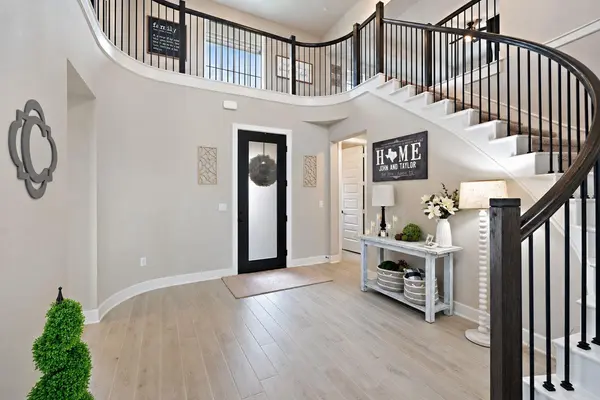
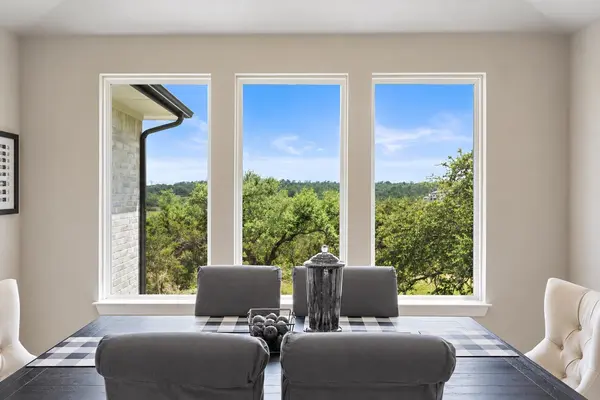
A dramatic two-story rotunda entry and sweeping wrought iron staircase create an unforgettable first impression. Soaring ceilings and expansive windows frame breathtaking greenbelt views, filling the open-concept living spaces with natural light. The gourmet kitchen features quartz countertops, oversized island, 42" cabinetry, built-in stainless steel appliances, and generous storage, opening seamlessly to the family room with gas fireplace.
The highly desirable main-floor layout includes a spacious primary suite with panoramic views, dual quartz vanities, freestanding soaking tub, and walk-in shower. A SECOND downstairs bedroom and separate dedicated office with French doors provide exceptional flexibility for guests, multigenerational living, or working from home.
Upstairs, two additional beds, a spacious game room, and a dedicated media room offer separate spaces for entertaining, relaxing, and movie nights. Enjoy peaceful mornings and spectacular Hill Country scenery from the covered back patio overlooking the greenbelt.
Beyond the home, Sweetwater offers an exceptional resort-style lifestyle with the 10-acre Sweetwater Club and scenic Overlook Club. Residents enjoy multiple pools, splash pad, putting green, cabanas, fitness center, sport courts, sand volleyball, sport fields, playgrounds, and gathering spaces. Explore more than 700-acres of open space with miles of hiking and biking trails winding through. Conveniently located off Highway 71 near Lakeway, Bee Cave, shopping, dining, and Lake Travis ISD schools, this home combines breathtaking views, versatile living spaces, and an exceptional Hill Country lifestyle.
Location
State TX
County Travis
Area Ls
Rooms
Main Level Bedrooms 2
Interior
Interior Features Ceiling Fan(s), Ceiling-High, Tray Ceiling(s), Quartz Counters, Crown Molding, Entrance Foyer, High Speed Internet, Kitchen Island, Open Floorplan, Pantry, Primary Bedroom on Main, Recessed Lighting, Soaking Tub, Walk-In Closet(s), Wired for Sound
Heating Ceiling, Central
Cooling Ceiling Fan(s), Central Air
Flooring Carpet, Tile
Fireplaces Number 1
Fireplaces Type Family Room, Gas Log
Fireplace Y
Appliance Built-In Gas Oven, Dishwasher, Disposal, Gas Cooktop, Microwave, RNGHD, Stainless Steel Appliance(s), Tankless Water Heater
Exterior
Exterior Feature See Remarks, Exterior Steps
Garage Spaces 3.0
Fence Back Yard, Wrought Iron
Pool None
Community Features BBQ Pit/Grill, Cluster Mailbox, Common Grounds, Dog Park, Fitness Center, Google Fiber, High Speed Internet, Park, Pet Amenities, Picnic Area, Playground, Pool, Sidewalks, Underground Utilities, Trail(s)
Utilities Available Electricity Connected, Sewer Connected, Underground Utilities, Water Connected
Waterfront Description None
View Hill Country, Neighborhood, Trees/Woods
Roof Type Composition
Accessibility None
Porch Covered, Front Porch, Patio, Porch
Total Parking Spaces 6
Private Pool No
Building
Lot Description Greenbelt, Sprinkler - Automatic, Sprinklers In Rear
Faces Northeast
Foundation Slab
Sewer MUD
Water MUD
Level or Stories Two
Structure Type Brick,Stone,Stucco
New Construction No
Schools
Elementary Schools Rough Hollow
Middle Schools Lake Travis
High Schools Lake Travis
School District Lake Travis Isd
Others
HOA Fee Include Common Area Maintenance
Restrictions Deed Restrictions
Ownership Fee-Simple
Acceptable Financing Cash, Conventional, VA Loan
Tax Rate 2.5565
Listing Terms Cash, Conventional, VA Loan
Special Listing Condition Standard
Virtual Tour https://vimeo.com/1091229166
Nearby Locations
"My job is to find and attract mastery-based agents to the office, protect the culture, and make sure everyone is happy! "
lauren@laurenapettyrealtor.com
9600 Great Hills Trail, Ste 150W, Austin, TX 78759, USA