





3 Beds
2 Baths
2,270 SqFt
3 Beds
2 Baths
2,270 SqFt
Key Details
Property Type Single Family Home
Sub Type Single Family Residence
Listing Status Coming Soon
Purchase Type For Sale
Square Footage 2,270 sqft
Subdivision Rough Hollow
MLS Listing ID 5298462
Style 1st Floor Entry
Bedrooms 3
Full Baths 2
HOA Fees $824/Semi-Annually
HOA Y/N Yes
Year Built 2018
Annual Tax Amount $12,263
Tax Year 2026
Lot Size 7,784 Sqft
Acres 0.1787
Lot Dimensions 55x130
Property Sub-Type Single Family Residence
Source actris
Property Description
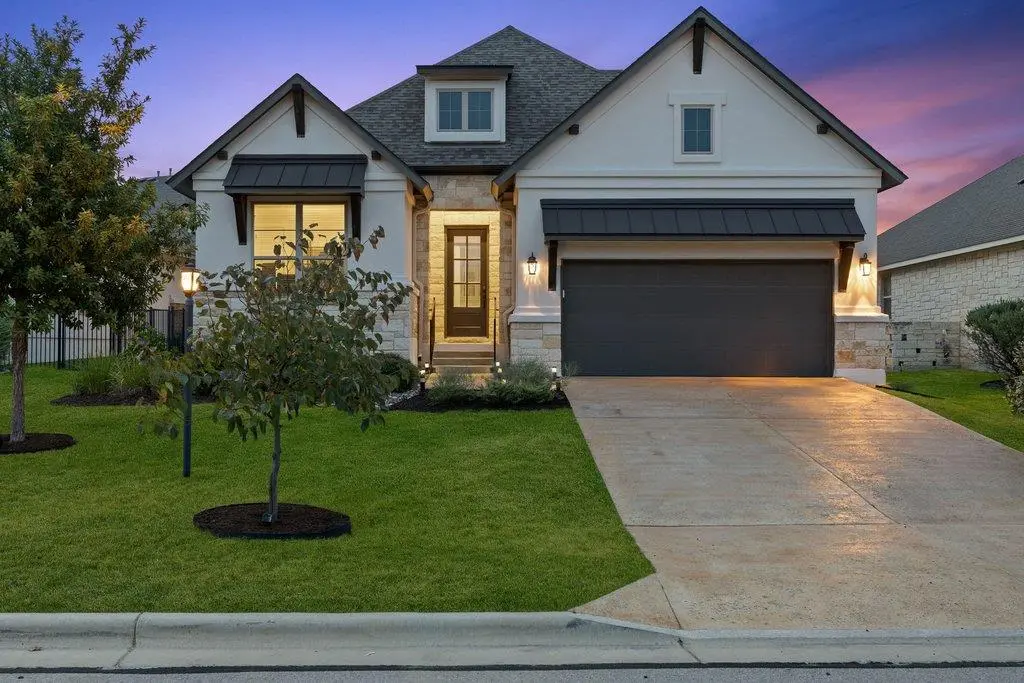
A stained driveway, lush landscaping and mature privacy trees create inviting curb appeal. Inside, vaulted and coffered ceilings, beam accents, wood flooring and upgraded lighting give the home a polished, custom feel. The open kitchen features quartz countertops, a waterfall-edge island, generous cabinetry and a buffet/butler's area for added prep and storage. The Drees design also includes a convenient appliance kitchen, keeping everyday essentials tucked away yet easily accessible. The Aubrianna floor plan connects the kitchen, dining and family room with an easy single-level flow.
The private owner's suite offers dual vanities, a walk-in shower and generous closet space, while two additional bedrooms provide flexibility for guests, an office or hobbies.
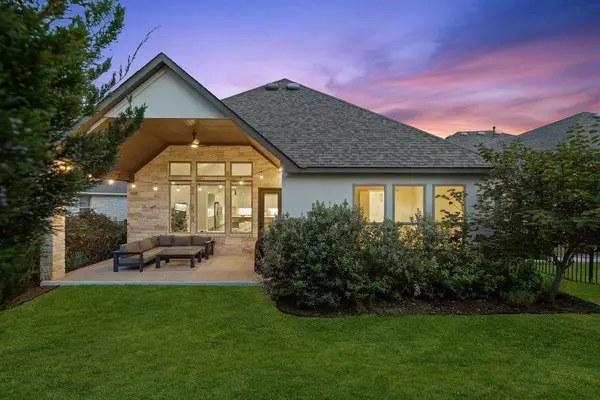
Outside, a covered patio overlooks a private yard framed by mature landscaping. Additional upgrades include a brand new water heater, water softener, epoxy-coated garage floor, gas drop for a future outdoor kitchen and updated HVAC. Trails, schools, recreation, coffee, neighborhood amenities and the new Butler Park are nearby, with convenient access to Highway 71. Rough Hollow amenities include multiple pools, lazy river, marina and Lake Travis access, tennis and pickleball courts, fitness facilities, parks and miles of trails.
Thoughtfully upgraded and offered off-market, 226 Sumalt Gap is an exceptional opportunity to enjoy the Rough Hollow lifestyle without paying peak-market pricing.
Location
State TX
County Travis
Area Ls
Rooms
Main Level Bedrooms 3
Interior
Interior Features Breakfast Bar, Built-in Features, Ceiling Fan(s), Beamed Ceilings, Ceiling-High, Tray Ceiling(s), Ceiling-Vaulted, Eat-in Kitchen, Entrance Foyer, Kitchen Island, Open Floorplan, Pantry, Primary Bedroom on Main, Recessed Lighting, Study/Home Office, Walk-In Closet(s)
Heating Central
Cooling Ceiling Fan(s), Central Air
Flooring Carpet, Tile, Wood
Fireplaces Type None
Fireplace Y
Appliance Dishwasher, Disposal, Exhaust Fan, Gas Cooktop, Microwave, Oven, RNGHD, Stainless Steel Appliance(s)
Exterior
Exterior Feature Rain Gutters, Private Entrance, Private Yard
Garage Spaces 2.0
Fence Back Yard, Fenced, Wrought Iron
Pool None
Community Features Clubhouse, Cluster Mailbox, Dog Park, Fishing, Fitness Center, High Speed Internet, Kitchen Facilities, Lake, Park, Pet Amenities, Picnic Area, Planned Social Activities, Playground, Pool, Restaurant, Sidewalks, Sport Court(s)/Facility, Underground Utilities, Trail(s)
Utilities Available Electricity Available, Propane, Sewer Connected, Water Connected
Waterfront Description None
View Neighborhood
Roof Type Composition,Metal,Shingle
Accessibility None
Porch Covered, Patio, Porch
Total Parking Spaces 4
Private Pool No
Building
Lot Description Back Yard, Interior Lot, Sprinkler - Automatic, Sprinklers In Rear, Sprinklers In Front, Trees-Medium (20 Ft - 40 Ft)
Faces Southeast
Foundation Slab
Sewer MUD
Water MUD
Level or Stories One
Structure Type Masonry – All Sides,Stone
New Construction No
Schools
Elementary Schools Rough Hollow
Middle Schools Lake Travis
High Schools Lake Travis
School District Lake Travis Isd
Others
HOA Fee Include Common Area Maintenance
Restrictions Deed Restrictions
Ownership Fee-Simple
Acceptable Financing Cash, Conventional, VA Loan
Tax Rate 2.1145
Listing Terms Cash, Conventional, VA Loan
Special Listing Condition Standard
Virtual Tour https://my.matterport.com/show/?m=r6xqBToTDQe
Nearby Locations
"My job is to find and attract mastery-based agents to the office, protect the culture, and make sure everyone is happy! "
lauren@laurenapettyrealtor.com
9600 Great Hills Trail, Ste 150W, Austin, TX 78759, USA