




3 Beds
2 Baths
1,271 SqFt
3 Beds
2 Baths
1,271 SqFt
Key Details
Property Type Single Family Home
Sub Type Single Family Residence
Listing Status Active
Purchase Type For Sale
Square Footage 1,271 sqft
Price per Sqft $250
Subdivision Canterbury Trails Sec 03
MLS Listing ID 2656103
Style Single level Floor Plan
Bedrooms 3
Full Baths 2
HOA Fees $214/ann
HOA Y/N Yes
Year Built 1999
Annual Tax Amount $4,727
Tax Year 2019
Lot Size 7,056 Sqft
Acres 0.162
Property Sub-Type Single Family Residence
Source actris
Property Description
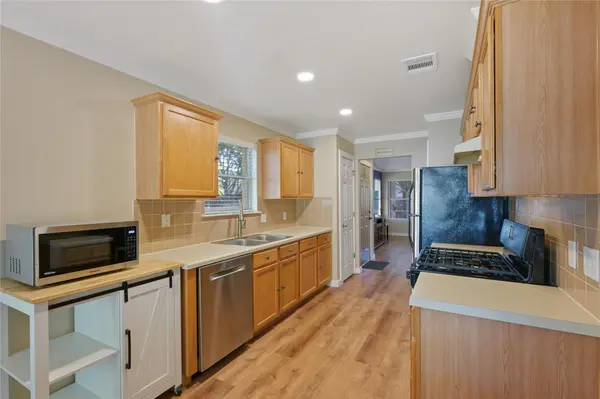
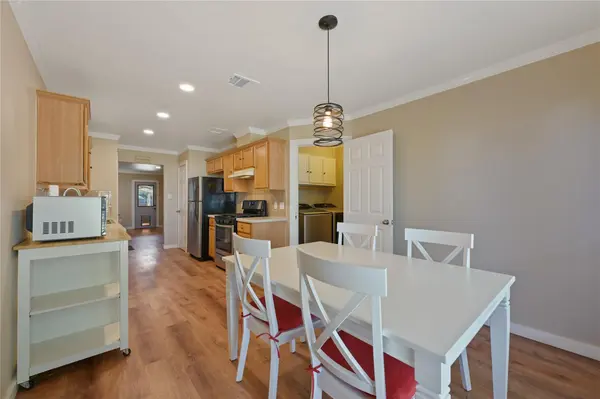
Enjoy the ease of single-story living with spaces you can make your own. The spacious primary bedroom offers room to unwind and a walk-in closet for everyday storage. An updated walk-in shower in the primary bathroom adds a practical improvement to your daily routine. In the kitchen, a gas cooktop is ready for everything from a quick breakfast to a favorite weekend recipe. Enjoy comfortable living, useful features, and a location that keeps you connected to South Austin.
Outside, the large backyard creates room to relax, entertain, and enjoy the setting. A covered porch and pergola offer distinct spaces for morning coffee, outdoor dining, or an evening with friends. Beautiful mature trees contribute to the property's character, while the cul-de-sac setting adds to its appeal. Bring your outdoor furniture, garden ideas, and vision for making this backyard your own South Austin retreat.
For buyers comparing homes for sale in South Austin's 78748 ZIP code, 1804 Monks Tale Ct brings together features that matter: one-story living, a spacious primary bedroom, an updated primary shower, gas cooking, a two-car garage, and outdoor space to enjoy. The combination of price, location, and everyday livability makes this property worth a closer look. Whether your priority is a cul-de-sac home, a backyard with room to spread out, or proximity to South Austin entertainment, this address deserves a spot on your list. Discover the possibilities and schedule your own private showing at 1804 Monks Tale Ct.
Location
State TX
County Travis
Rooms
Main Level Bedrooms 3
Interior
Interior Features Ceiling Fan(s), Crown Molding, Pantry, Primary Bedroom on Main, Recessed Lighting, Study/Home Office, Walk-In Closet(s)
Heating Central, Natural Gas
Cooling Central Air
Flooring Concrete
Fireplaces Type None
Fireplace No
Appliance Dishwasher, Disposal, Dryer, Exhaust Fan, Gas Cooktop, Oven, Refrigerator, Washer, Water Heater
Exterior
Exterior Feature Private Yard
Garage Spaces 2.0
Fence Fenced, Privacy, Wood
Pool None
Community Features None
Utilities Available Electricity Available, Natural Gas Available
Waterfront Description None
View None
Roof Type Composition,Shingle
Porch Covered, Patio
Total Parking Spaces 2
Private Pool No
Building
Lot Description Cul-De-Sac, Curbs, Trees-Medium (20 Ft - 40 Ft), Trees-Small (Under 20 Ft)
Faces Southwest
Foundation Slab
Sewer Public Sewer
Water Public
Level or Stories One
Structure Type Brick Veneer
New Construction No
Schools
Elementary Schools Menchaca
Middle Schools Paredes
High Schools Akins
School District Austin Isd
Others
HOA Fee Include Common Area Maintenance
Special Listing Condition Standard
Virtual Tour https://www.zillow.com/view-imx/0f11aa69-73eb-46d6-b0c5-a9bd3b863810/?utm_source=captureapp&fbclid=IwY2xjawUx82VleHRuA2FlbQIxMQBwZG9mA3NydGMGYXBwX2lkATAAAR6AmqNbWJIqF0-m3YZYAlB9zLvOGG3JsqIeGr6-c7bCSjLa1zyQuLDrcdImQA_aem_ly_wa6bpL2ryK3750FVlGA
Nearby Locations
"My job is to find and attract mastery-based agents to the office, protect the culture, and make sure everyone is happy! "
lauren@laurenapettyrealtor.com
9600 Great Hills Trail, Ste 150W, Austin, TX 78759, USA