





3 Beds
2.5 Baths
2,148 SqFt
3 Beds
2.5 Baths
2,148 SqFt
Key Details
Property Type Single Family Home
Sub Type Single Family Residence
Listing Status Active
Purchase Type For Sale
Square Footage 2,148 sqft
Price per Sqft $186
Subdivision Towne Court Condo Amd
MLS Listing ID 1320688
Style See Remarks
Bedrooms 3
Full Baths 2
Half Baths 1
HOA Fees $225/mo
HOA Y/N Yes
Year Built 2003
Tax Year 2026
Lot Size 5,357 Sqft
Acres 0.123
Lot Dimensions 0.12
Property Sub-Type Single Family Residence
Source actris
Property Description
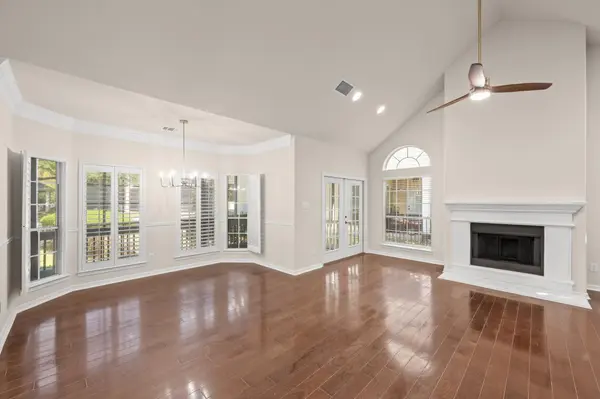
The living room has a soaring ceiling, cozy fireplace, and large windows that frame the outdoors and fill the space with natural light, giving it an open and airy feel. The open kitchen keeps everyone connected, featuring white cabinetry, granite counters, and stainless steel appliances, along with abundant cabinet space and a breakfast bar for casual meals or gathering with guests.
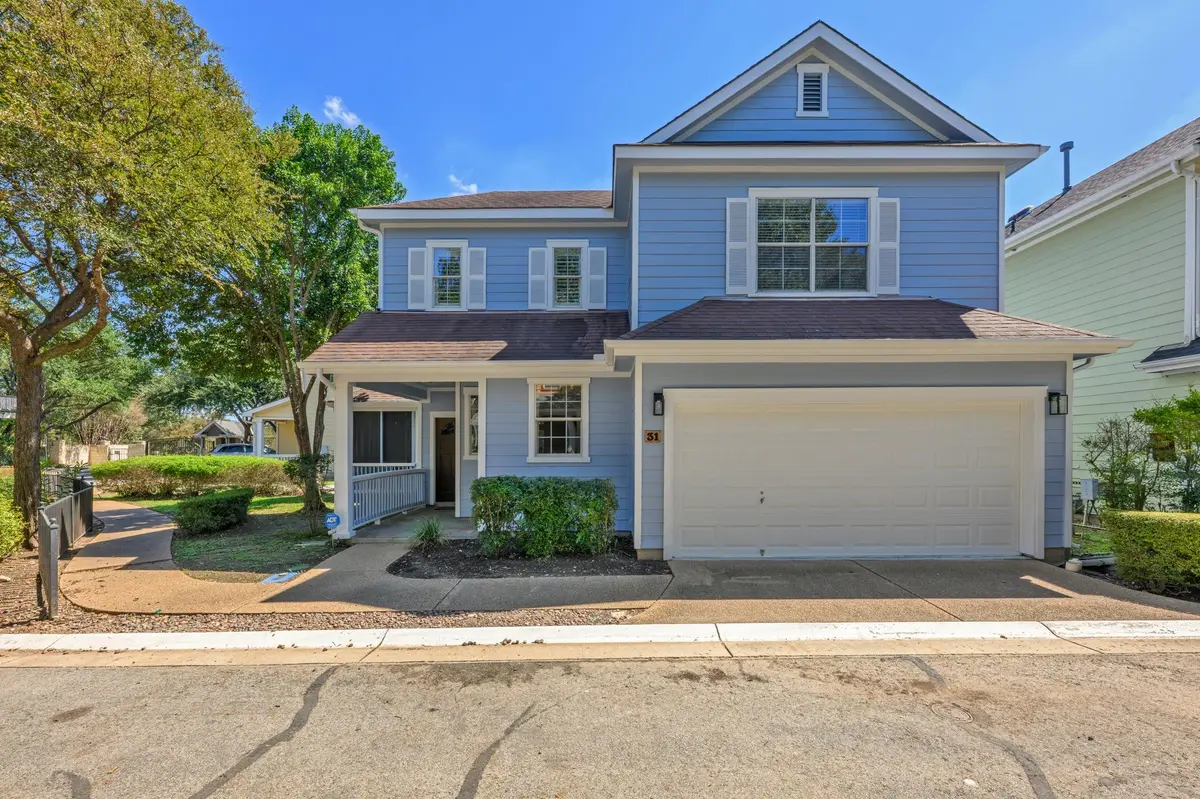
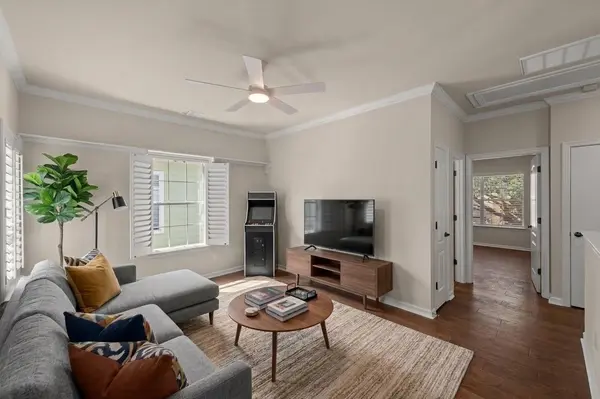
The primary bedroom is conveniently located on the main level and includes an ensuite bath with a double vanity, separate shower, and garden tub. Upstairs, a large versatile gameroom offers flexible space for a playroom or a second living area. A large 2-car garage adds plenty of storage and everyday convenience.
French doors open to a screened-in porch, so you can enjoy the outdoors without worrying about pesky bugs. The beautifully landscaped community includes a pool surrounded by mature trees, creating a natural, relaxed setting. Best of all, you can enjoy a low-maintenance lifestyle without the hassle of yard work — HOA fees cover mowing, irrigation, front landscaping, and common area maintenance.
The location is hard to beat. Summer Moon Coffee trailer sits right across the street, and the Sprouts grocery store, plus Casa Garcia and other restaurants, are just a block away. Plus, the Menchaca Entertainment District — a growing nightlife and social corridor along South Menchaca Road — is only a few miles south. With easy access to I-35 and Mopac and just 7 miles to Downtown Austin, this home puts you close to everything.
Location
State TX
County Travis
Rooms
Main Level Bedrooms 1
Interior
Interior Features Breakfast Bar, Ceiling Fan(s), Ceiling-High, Ceiling-Vaulted, Granite Counters, Crown Molding, Double Vanity, Multiple Living Areas, Open Floorplan, Pantry, Primary Bedroom on Main, Recessed Lighting, Walk-In Closet(s)
Heating Central
Cooling Central Air
Flooring Carpet, Tile, Wood
Fireplaces Number 1
Fireplaces Type Living Room
Fireplace No
Appliance Dishwasher, Disposal, Microwave, Range
Exterior
Exterior Feature None
Garage Spaces 2.0
Fence None
Pool None
Community Features Common Grounds, Gated, Pool
Utilities Available Electricity Available, Natural Gas Available
Waterfront Description None
View None
Roof Type Shingle
Porch Covered, Patio, Screened
Total Parking Spaces 2
Private Pool No
Building
Lot Description Front Yard
Faces Northwest
Foundation Slab
Sewer Public Sewer
Water Public
Level or Stories Two
Structure Type HardiPlank Type
New Construction No
Schools
Elementary Schools Cunningham
Middle Schools Covington
High Schools Crockett
School District Austin Isd
Others
HOA Fee Include See Remarks,Common Area Maintenance,Landscaping
Special Listing Condition Standard
Virtual Tour https://6704menchacaroad31.mls.tours
Nearby Locations
"My job is to find and attract mastery-based agents to the office, protect the culture, and make sure everyone is happy! "
lauren@laurenapettyrealtor.com
9600 Great Hills Trail, Ste 150W, Austin, TX 78759, USA