





3 Beds
3 Baths
1,530 SqFt
3 Beds
3 Baths
1,530 SqFt
Key Details
Property Type Condo
Sub Type Condominium
Listing Status Active
Purchase Type For Sale
Square Footage 1,530 sqft
Price per Sqft $718
Subdivision 906 East 14Th Condos
MLS Listing ID 1848271
Style Low Rise (1-3 Stories)
Bedrooms 3
Full Baths 3
HOA Y/N No
Year Built 1900
Annual Tax Amount $11,792
Tax Year 2026
Lot Size 2,979 Sqft
Acres 0.0684
Property Sub-Type Condominium
Source actris
Property Description
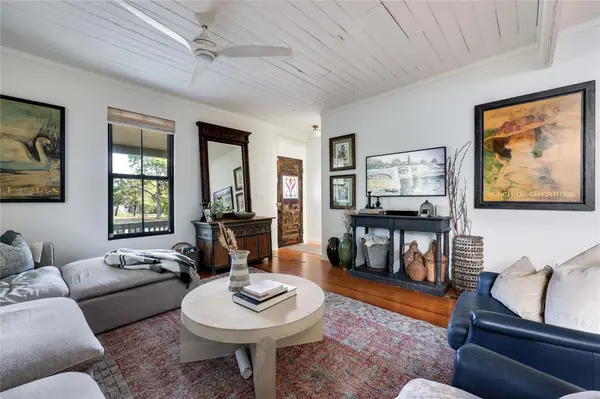
Wood floors and warm tones create an inviting backdrop for your style. The open, chef-style kitchen puts cooking and conversation at the heart of the home, whether you're trying a new recipe, gathering with friends, or easing into a slow weekend morning. Pull up a seat, pour something good, and enjoy a space where everyday moments feel worth savoring.
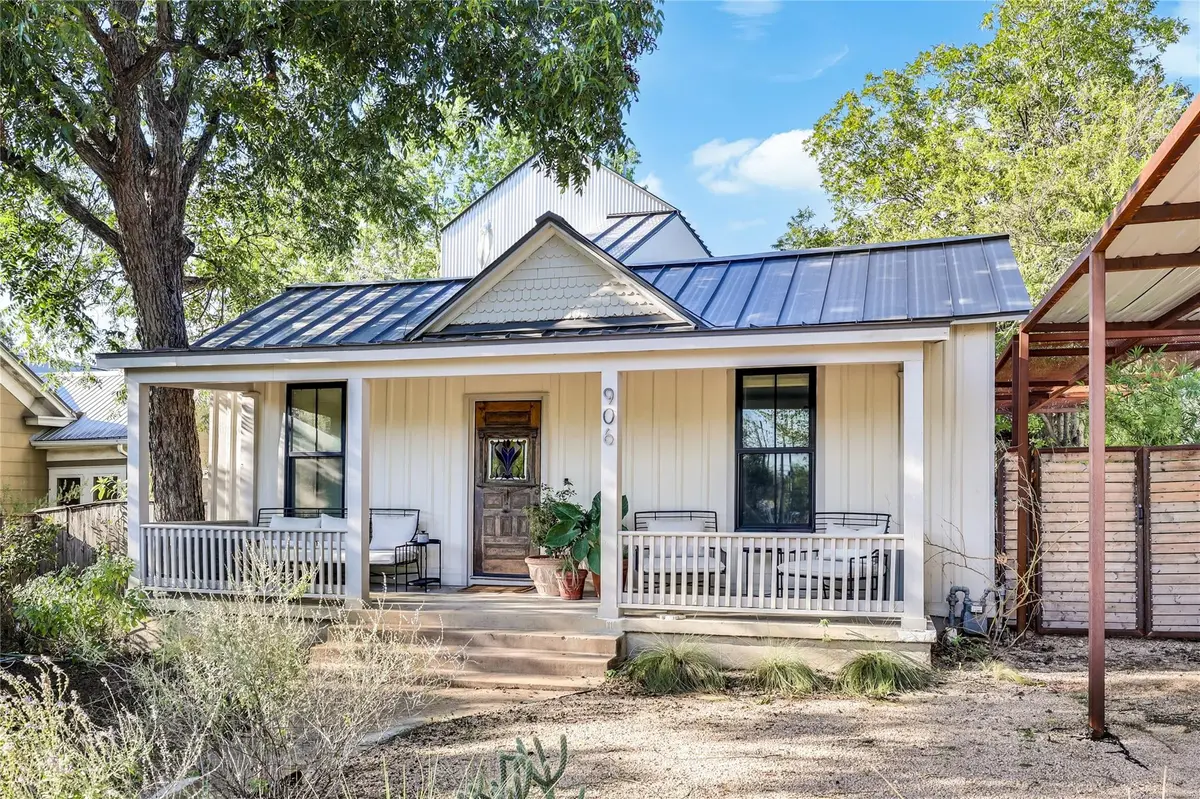
Outside, choose your setting. Start with coffee on the oversized front porch, where there's room to linger and let the day unfold. Make the private backyard your personal escape for relaxed afternoons, outdoor meals, or a quiet moment between plans. Then head to the rooftop patio, where views of the Austin skyline bring a whole new perspective to being home. From porch conversations to evenings above it all, each outdoor space offers its own mood.
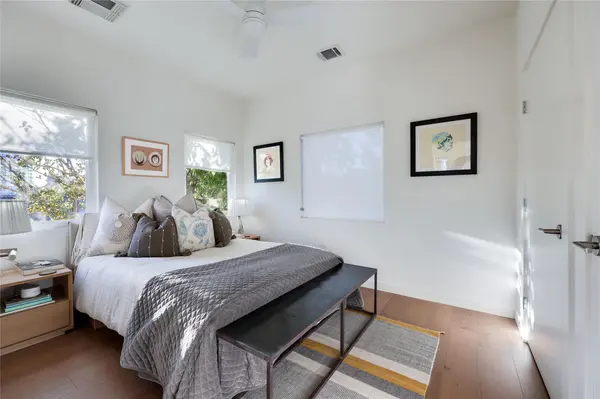
A xeriscaped yard adds texture and curb appeal with less lawn to maintain, leaving more time for the parts of Austin living you love. Three bedrooms and three full bathrooms provide flexibility for everyday routines, overnight guests, or a dedicated home office. Warm finishes and a treehouse-inspired feel give this home a welcoming sense of retreat while keeping you connected to the city.
Looking for an Austin, Texas, home near UT with wood floors, an open kitchen, a private backyard, and a rooftop patio with skyline views? Discover the blend of indoor comforts and outdoor living at 904 E 14th. Bring your favorite art, your well-loved furniture, and your vision for what comes next. Let the front porch be your welcome, the backyard your exhale, and the rooftop your favorite place to end the day.
Set your vibe. Set your mood. Create your home.
Location
State TX
County Travis
Rooms
Main Level Bedrooms 2
Interior
Interior Features Ceiling Fan(s), Eat-in Kitchen, Entrance Foyer, Interior Steps, Open Floorplan, Primary Bedroom on Main, Soaking Tub, Stackable W/D Connections
Heating Central
Cooling Central Air
Flooring Tile, Wood
Fireplace No
Appliance Dishwasher, Disposal, Exhaust Fan, Oven, Range, Washer/Dryer Stacked
Exterior
Exterior Feature Outdoor Grill, Private Yard
Fence Wood
Pool None
Community Features None
Utilities Available Electricity Connected, Natural Gas Connected, Water Connected
Waterfront Description None
View Downtown
Roof Type Metal
Porch Covered, Patio, Porch
Total Parking Spaces 1
Private Pool No
Building
Lot Description Back Yard, Landscaped, Level, Native Plants, Trees-Large (Over 40 Ft)
Faces South
Foundation Pillar/Post/Pier
Sewer Public Sewer
Water Public
Level or Stories Two
Structure Type Cement Siding,Wood Siding
New Construction No
Schools
Elementary Schools Blackshear
Middle Schools Kealing
High Schools Eastside Early College
School District Austin Isd
Others
Special Listing Condition Standard
Nearby Locations
"My job is to find and attract mastery-based agents to the office, protect the culture, and make sure everyone is happy! "
lauren@laurenapettyrealtor.com
9600 Great Hills Trail, Ste 150W, Austin, TX 78759, USA