





3 Beds
2.5 Baths
2,310 SqFt
3 Beds
2.5 Baths
2,310 SqFt
Open House
Sat Oct 10, 2:00pm - 4:00pm
Key Details
Property Type Single Family Home
Sub Type Single Family Residence
Listing Status Active
Purchase Type For Sale
Square Footage 2,310 sqft
Price per Sqft $216
Subdivision Bauerle Ranch
MLS Listing ID 1894545
Bedrooms 3
Full Baths 2
Half Baths 1
HOA Fees $50/mo
HOA Y/N Yes
Year Built 2005
Annual Tax Amount $9,904
Tax Year 2026
Lot Size 7,156 Sqft
Acres 0.1643
Property Sub-Type Single Family Residence
Source actris
Property Description
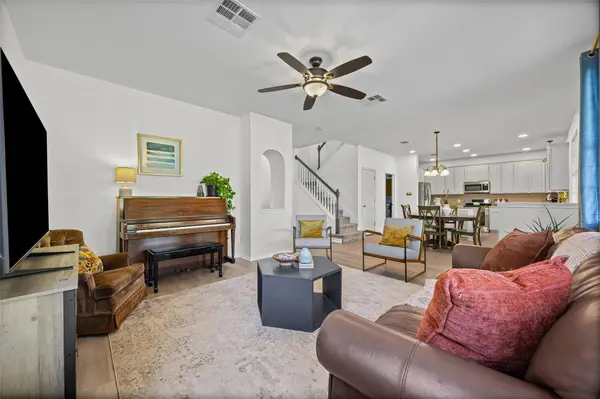
Upstairs, the expansive primary suite offers privacy and comfort with an ensuite bath and generous walk-in closet. Two secondary bedrooms are located across the hall and share a full bath, while the versatile upstairs flex space can easily be transformed into a second living room, playroom, or additional office. New interior paint and downstairs flooring were completed in 2026, and a new roof (2024) provides added peace of mind.
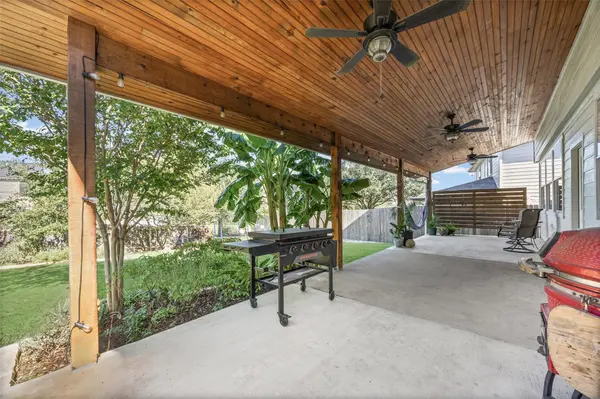
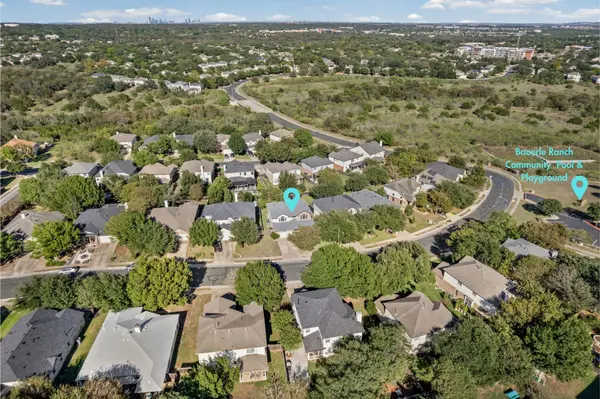
Step outside to enjoy the beautifully landscaped backyard, featuring Texas-hardy landscaping and a newly extended covered back porch that creates a peaceful retreat with plenty of room for outdoor hobbies, relaxing, and entertaining. Located in South Austin, Bauerle Ranch offers an incredible trail system, duck pond, parks, playgrounds, basketball court, and large community pool. Conveniently located near local Austin restaurants, coffee shops, breweries, shopping, and everyday amenities, this home offers the perfect blend of comfort, convenience, and outdoor living. Don't miss the opportunity to make this Bauerle Ranch gem your own!
Location
State TX
County Travis
Interior
Interior Features Ceiling Fan(s), Eat-in Kitchen, Interior Steps, Kitchen Island, Multiple Living Areas, Study/Home Office, Walk-In Closet(s)
Heating Central, Natural Gas
Cooling Ceiling Fan(s), Central Air
Flooring Carpet, Laminate, Tile
Fireplace No
Appliance Dishwasher, Disposal, Gas Range, Free-Standing Gas Range, Stainless Steel Appliance(s)
Exterior
Exterior Feature Electric Car Plug-in, Gutters Full, Private Yard
Garage Spaces 2.0
Fence Back Yard, Wood
Pool None
Community Features Cluster Mailbox, Dog Park, Park, Picnic Area, Playground, Pool, Sidewalks, Sport Court(s)/Facility, Street Lights, Underground Utilities, Trail(s)
Utilities Available Electricity Connected, High Speed Internet, Other, Natural Gas Connected, Sewer Connected, Water Connected
Waterfront Description None
View None
Roof Type Composition
Porch Covered, Front Porch, Rear Porch
Total Parking Spaces 4
Private Pool No
Building
Lot Description Back Yard, Front Yard, Interior Lot, Landscaped, Trees-Medium (20 Ft - 40 Ft)
Faces Southwest
Foundation Slab
Sewer Public Sewer
Water Public
Level or Stories Two
Structure Type Brick Veneer,HardiPlank Type,Masonry – Partial
New Construction No
Schools
Elementary Schools Kocurek
Middle Schools Bailey
High Schools Akins
School District Austin Isd
Others
HOA Fee Include Common Area Maintenance
Special Listing Condition Standard
Virtual Tour https://view.zabemedia.com/2920_lynnbrook_dr-2168
Nearby Locations
"My job is to find and attract mastery-based agents to the office, protect the culture, and make sure everyone is happy! "
lauren@laurenapettyrealtor.com
9600 Great Hills Trail, Ste 150W, Austin, TX 78759, USA