


4 Beds
2.5 Baths
2,523 SqFt
4 Beds
2.5 Baths
2,523 SqFt
Key Details
Property Type Single Family Home
Sub Type Single Family Residence
Listing Status Active
Purchase Type For Sale
Square Footage 2,523 sqft
Price per Sqft $212
Subdivision Meadows At Double Creek
MLS Listing ID 7367344
Style 1st Floor Entry
Bedrooms 4
Full Baths 2
Half Baths 1
HOA Fees $35/mo
HOA Y/N Yes
Year Built 2012
Annual Tax Amount $10,458
Tax Year 2026
Lot Size 5,749 Sqft
Acres 0.132
Lot Dimensions 50x115
Property Sub-Type Single Family Residence
Source actris
Property Description
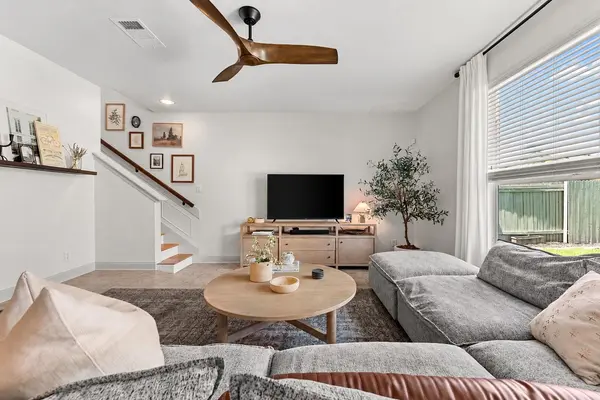
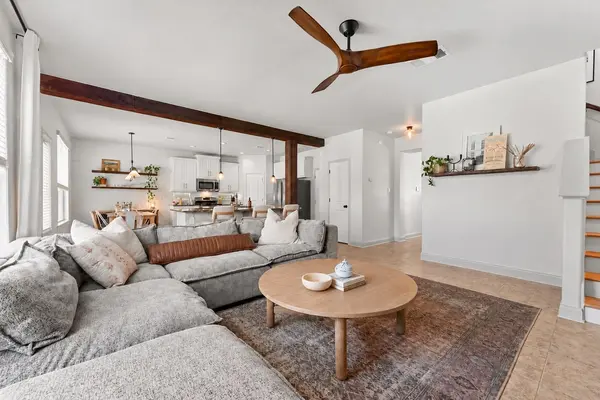
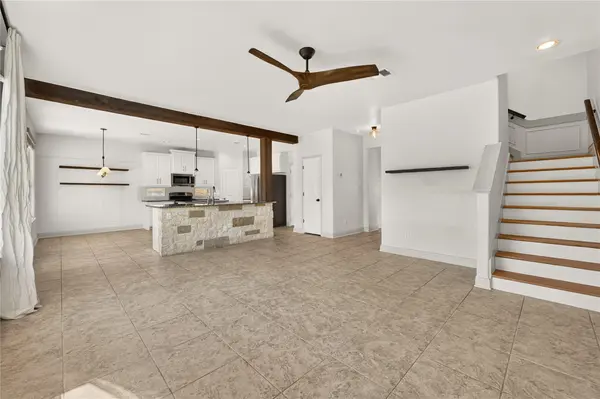
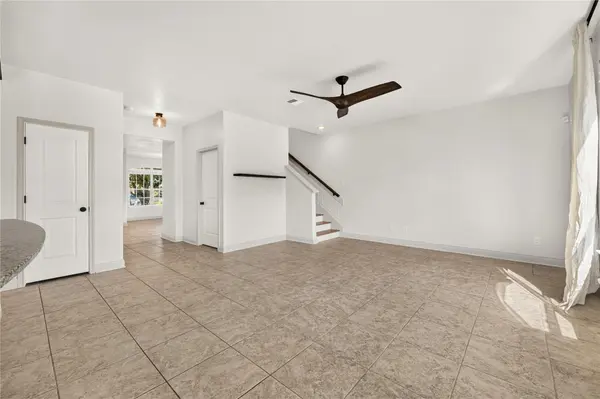
The gorgeous kitchen is easy on the eyes offering generous space with granite countertops, a gas range, center island, and an oversized breakfast bar encapsulated in stonework that brings every space together. Tile flooring runs throughout the main level, complemented by lighting, trim, and woodwork updated in 2023.
Red oak stairs lead to four spacious bedrooms, including an expansive primary suite with a large walk-in closet. Beautifully updated bathrooms elevate this entire residence, with the guest bath standing out for its striking finishes and thoughtful design. Luxury vinyl flooring throughout the second floor, installed in 2023, and a charming laundry room conveniently located near the bedrooms complete the space.
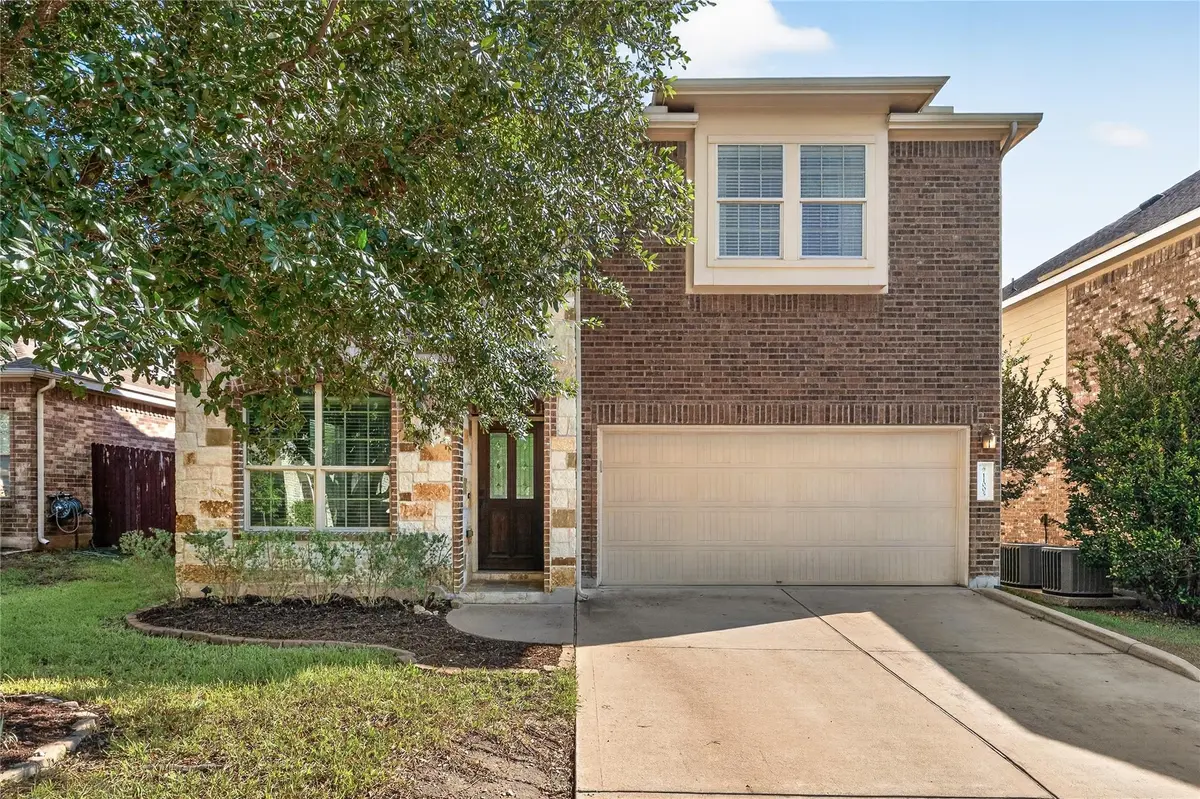
The backyard offers a welcoming extension of the home, with a covered patio, upgraded stone patio, and landscaping that leaves room for outdoor entertaining, gardening, or quiet evenings outside. The full HVAC system was replaced in 2025, and the refrigerator, washer, and dryer convey.
With Southpark Meadows shopping and everyday conveniences nearby, plus a neighborhood park and playground, this home brings together distinctive style, meaningful improvements, and a layout that works beautifully for everyday life.
Location
State TX
County Travis
Interior
Interior Features Breakfast Bar, Ceiling Fan(s), Chandelier, Granite Counters, Double Vanity, Eat-in Kitchen, Entrance Foyer, High Speed Internet, Interior Steps, Kitchen Island, Multiple Living Areas, Pantry, Recessed Lighting, Walk-In Closet(s)
Heating Natural Gas
Cooling Central Air
Flooring Tile, Vinyl, Wood
Fireplace No
Appliance Dishwasher, Disposal, Microwave, Free-Standing Gas Range, Refrigerator, Stainless Steel Appliance(s), Washer/Dryer, Water Heater
Exterior
Exterior Feature Lighting, Private Yard
Garage Spaces 2.0
Fence Back Yard, Wood
Pool None
Community Features Cluster Mailbox, Park, Playground
Utilities Available Electricity Available, High Speed Internet, Natural Gas Available, Sewer Available, Water Available
Waterfront Description None
View Neighborhood
Roof Type Composition
Porch Covered, Front Porch, Patio
Total Parking Spaces 4
Private Pool No
Building
Lot Description Back Yard, Curbs, Front Yard, Interior Lot, Landscaped, Level, Public Maintained Road, Sprinkler - Automatic, Sprinklers In Rear, Sprinklers In Front, Trees-Medium (20 Ft - 40 Ft), Xeriscape
Faces Northeast
Foundation Slab
Sewer Public Sewer
Water Public
Level or Stories Two
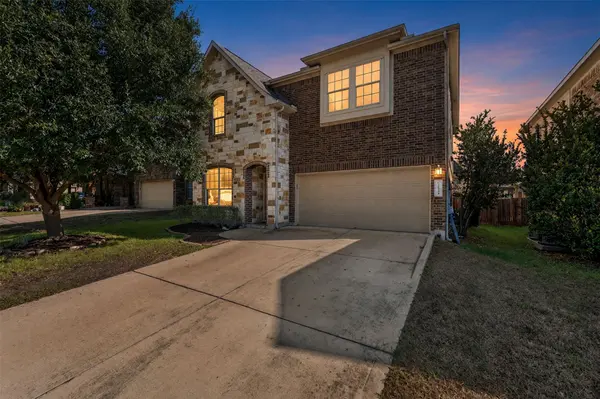
Structure Type Frame,Masonry – Partial,Vinyl Siding,Stone
New Construction No
Schools
Elementary Schools Menchaca
Middle Schools Paredes
High Schools Akins
School District Austin Isd
Others
HOA Fee Include Common Area Maintenance
Special Listing Condition Standard
Nearby Locations
"My job is to find and attract mastery-based agents to the office, protect the culture, and make sure everyone is happy! "
lauren@laurenapettyrealtor.com
9600 Great Hills Trail, Ste 150W, Austin, TX 78759, USA