




3 Beds
2 Baths
1,641 SqFt
3 Beds
2 Baths
1,641 SqFt
Key Details
Property Type Single Family Home
Sub Type Single Family Residence
Listing Status Active
Purchase Type For Sale
Square Footage 1,641 sqft
Price per Sqft $517
Subdivision Green Acres Allandale
MLS Listing ID 8536832
Style Entry Steps
Bedrooms 3
Full Baths 2
HOA Y/N No
Year Built 1980
Annual Tax Amount $20,497
Tax Year 2026
Lot Size 10,802 Sqft
Acres 0.248
Property Sub-Type Single Family Residence
Source actris
Property Description
Inside, an inviting open floor plan seamlessly connects the main living spaces, creating an ideal setting for everyday living and entertaining. The spacious kitchen serves as the heart of the home, featuring an oversized island, abundant storage, and plenty of room to gather.
The home offers three bedrooms and three full bathrooms, including a spacious primary suite with vaulted ceilings and a beautifully remodeled bath. Two additional generously sized bedrooms share a fully remodeled bathroom with stylish, designer finishes. A custom loft provides flexible space for play, storage, or creative use.
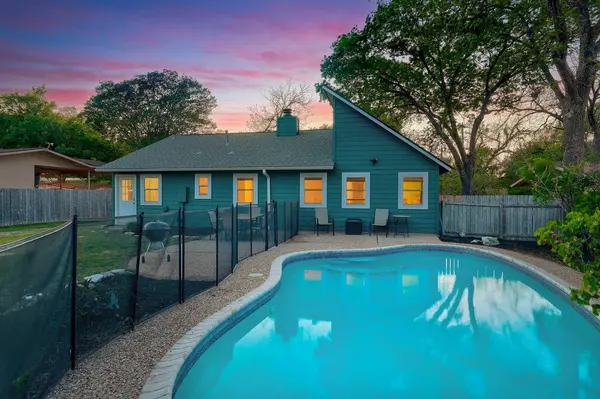
Step outside to enjoy the sparkling, newly refinished pool and a versatile backyard studio with heating and air conditioning—perfect for a home office, fitness room, or creative retreat. A detached two-car garage offers additional storage and convenience.
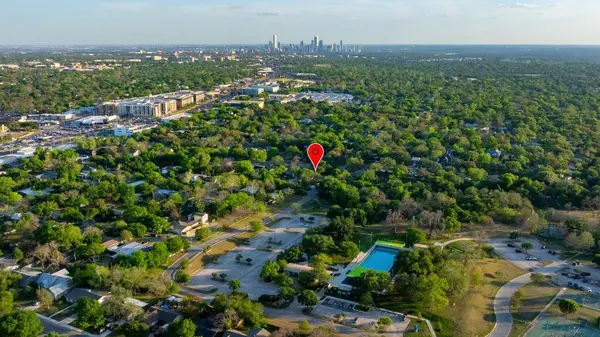
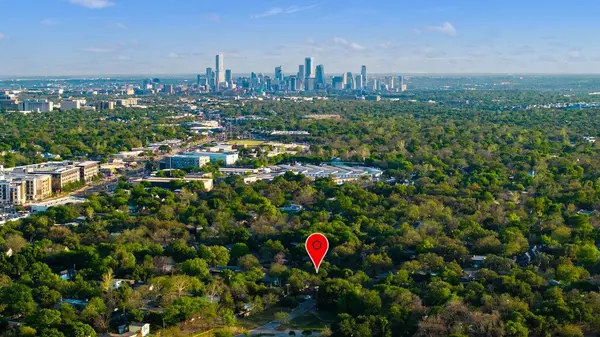
Ideally located near the popular Burnet Road and Anderson Lane corridors, you'll enjoy easy access to local restaurants, shopping, and entertainment, as well as convenient access to Downtown Austin and The Domain. Zoned to highly regarded Gullett Elementary, this special Allandale property combines thoughtful updates, flexible living spaces, and an exceptional location. Experience all that this inviting home and neighborhood have to offer!
Location
State TX
County Travis
Rooms
Main Level Bedrooms 3
Interior
Interior Features Beamed Ceilings, Ceiling-Vaulted, Crown Molding, No Interior Steps, Pantry, Primary Bedroom on Main, Recessed Lighting, Walk-In Closet(s)
Heating Central
Cooling Central Air
Flooring Carpet, Tile
Fireplaces Number 1
Fireplaces Type Family Room
Fireplace No
Appliance Gas Cooktop, Dishwasher, Disposal, Microwave, Free-Standing Range, Tankless Water Heater
Exterior
Exterior Feature Rain Gutters, Playground, Private Yard
Garage Spaces 2.0
Fence Privacy, Wood, Wrought Iron
Pool Fenced, In Ground
Community Features Curbs, Lake, Park, Playground, Pool, Sport Court(s)/Facility, Tennis Court(s), Trail(s)
Utilities Available Electricity Available, Natural Gas Available
Waterfront Description None
View None
Roof Type Composition
Porch Porch
Total Parking Spaces 4
Private Pool Yes
Building
Lot Description Level, Trees-Medium (20 Ft - 40 Ft)
Faces West
Foundation Slab
Sewer Public Sewer
Water Public
Level or Stories One
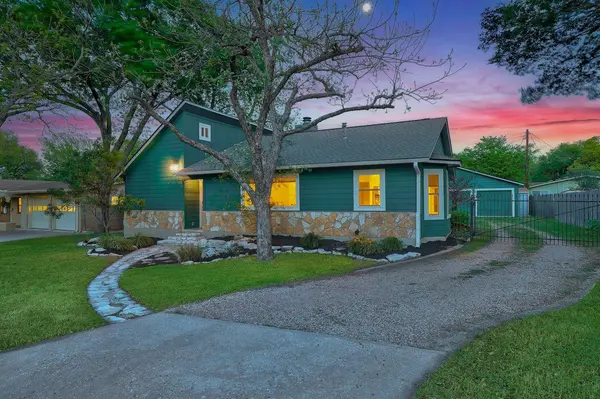
Structure Type Frame,Stone
New Construction No
Schools
Elementary Schools Gullett
Middle Schools Lamar (Austin Isd)
High Schools Mccallum
School District Austin Isd
Others
Special Listing Condition See Remarks
Nearby Locations
"My job is to find and attract mastery-based agents to the office, protect the culture, and make sure everyone is happy! "
lauren@laurenapettyrealtor.com
9600 Great Hills Trail, Ste 150W, Austin, TX 78759, USA