


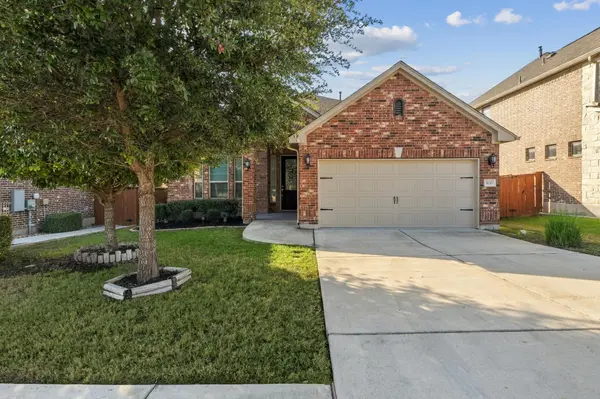
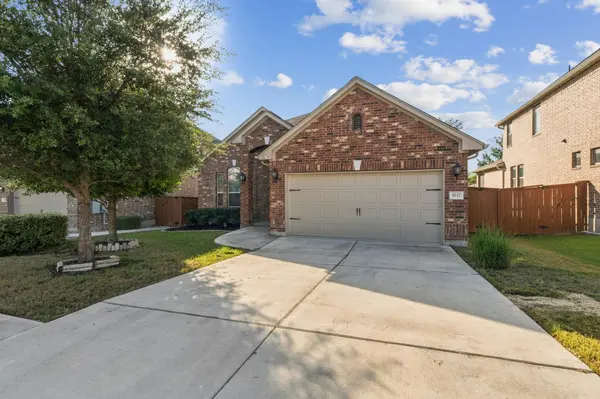



3 Beds
2 Baths
2,042 SqFt
3 Beds
2 Baths
2,042 SqFt
Key Details
Property Type Single Family Home
Sub Type Single Family Residence
Listing Status Coming Soon
Purchase Type For Sale
Square Footage 2,042 sqft
Subdivision Vizcaya Ph 3F
MLS Listing ID 9483320
Bedrooms 3
Full Baths 2
HOA Fees $330/qua
HOA Y/N Yes
Year Built 2019
Annual Tax Amount $8,285
Tax Year 2026
Lot Size 6,891 Sqft
Acres 0.1582
Property Sub-Type Single Family Residence
Source actris
Property Description
At the heart of the home, the kitchen is equipped with undercabinet lighting, quartz counters and built-in stainless steel appliances. Everyday convenience is enhanced by a mud room type valet and a water softener.
The exterior features a full sprinkler system and full gutters, situated on a 0.16-acre lot. This Round Rock location provides a community with top notch amenities, low taxes with no MUD, and access to IH 35, the toll road, universities, hospitals, and medical facilities, as well as nearby shopping and restaurants.
Location
State TX
County Williamson
Area Rre
Rooms
Main Level Bedrooms 3
Interior
Interior Features Ceiling Fan(s), Ceiling-High, Quartz Counters, Eat-in Kitchen, High Speed Internet, No Interior Steps, Open Floorplan, Pantry, Recessed Lighting, Walk-In Closet(s)
Heating Central, Natural Gas
Cooling Ceiling Fan(s), Central Air
Flooring Tile, Wood
Fireplace Y
Appliance Built-In Electric Oven, Convection Oven, Dishwasher, Exhaust Fan, Gas Cooktop, Plumbed For Ice Maker, Stainless Steel Appliance(s), Vented Exhaust Fan, Water Heater, Water Softener Owned
Exterior
Exterior Feature Gutters Full, Private Yard
Garage Spaces 2.0
Fence Wood
Pool None
Community Features Clubhouse, Cluster Mailbox, Curbs, High Speed Internet, Playground, Pool, Sidewalks, Street Lights, Trail(s)
Utilities Available Cable Connected, Electricity Connected, Natural Gas Connected, Phone Connected, Sewer Connected, Water Connected
Waterfront Description None
View See Remarks, Trees/Woods
Roof Type Shingle
Accessibility None
Porch Covered, Front Porch, Patio
Total Parking Spaces 4
Private Pool No
Building
Lot Description Curbs, Level, Private, Sprinkler - Automatic
Faces Northwest
Foundation Slab
Sewer Public Sewer
Water Public
Level or Stories One
Structure Type Brick Veneer,Masonry – All Sides
New Construction No
Schools
Elementary Schools Teravista
Middle Schools Hopewell
High Schools Stony Point
School District Round Rock Isd
Others
HOA Fee Include Common Area Maintenance
Restrictions City Restrictions,Deed Restrictions
Ownership Fee-Simple
Acceptable Financing Cash, Conventional, FHA, VA Loan
Tax Rate 1.91
Listing Terms Cash, Conventional, FHA, VA Loan
Special Listing Condition Standard
Nearby Locations
"My job is to find and attract mastery-based agents to the office, protect the culture, and make sure everyone is happy! "
lauren@laurenapettyrealtor.com
9600 Great Hills Trail, Ste 150W, Austin, TX 78759, USA