

-
For more information regarding the value of a property, please contact us for a free consultation.
4 Beds
2 Baths
2,270 SqFt
Key Details
Property Type Single Family Home
Sub Type Single Family Residence
Listing Status Sold
Purchase Type For Sale
Square Footage 2,270 sqft
Subdivision Park/Blackhawk Iv Ph 1
MLS Listing ID 9959603
Sold Date -
Bedrooms 4
Full Baths 2
HOA Fees $41/qua
HOA Y/N Yes
Year Built 2020
Annual Tax Amount $12,061
Tax Year 2026
Lot Size 8,001 Sqft
Acres 0.1837
Property Sub-Type Single Family Residence
Source actris
Property Description
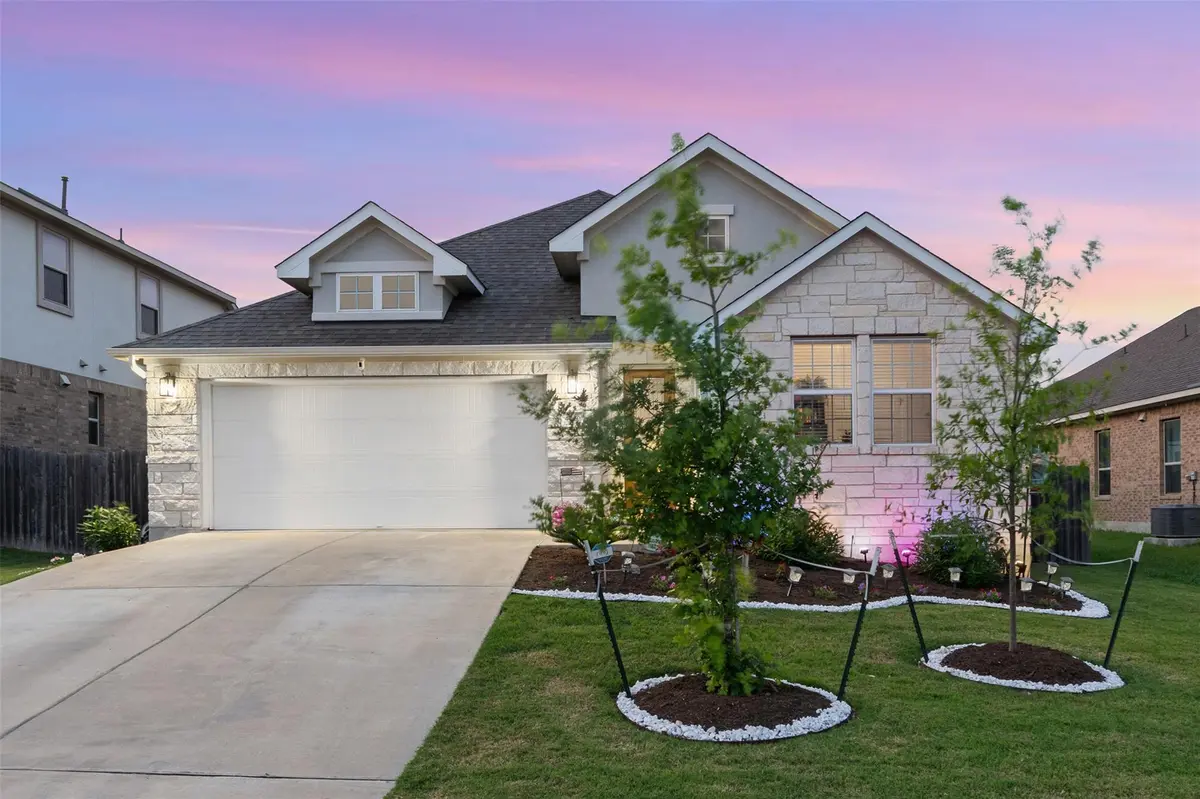
Beautifully maintained one-story GFO 4-bedroom home located just down the street from a lovely pool and park and in a desirable golf course neighborhood, offering the perfect blend of comfort, style, and functionality. This thoughtfully designed floor plan features an open-concept living, dining, and kitchen area ideal for entertaining and everyday living. The modern kitchen features a large island with a breakfast bar. Spacious primary suite offers a relaxing escape complete with a luxurious soaking tub, separate shower, and generous walk-in closet, while three additional bedrooms provide flexibility for guests, family, or a home office. Also included is a bonus area, currently used as a playroom, which could be used as formal dining, den or office. Enjoy abundant natural light, modern finishes, and a seamless flow throughout. Impeccable landscaping front and back is easily maintained with full sprinklers and gutters. Located in The Park at Blackhawk with access to the Golf Club, Lake Pflugerville, community pools, parks, walking trails. Stone Hill Town Center for shopping and dining. Quick access to SH-130 and SH-45 makes commuting to Austin, Round Rock, and surrounding areas easy. Single-story, well cared for, and ideally located this home offers the perfect blend of space, comfort, and value and is a must-see. Bonus!!! Energy Star Washer and Dryer and the Refrigerator convey!
Location
State TX
County Travis
Area Pf
Rooms
Main Level Bedrooms 4
Interior
Interior Features Breakfast Bar, Ceiling Fan(s), Ceiling-High, Granite Counters, Double Vanity, Entrance Foyer, Kitchen Island, Multiple Living Areas, No Interior Steps, Open Floorplan, Pantry, Primary Bedroom on Main, Recessed Lighting, Soaking Tub, Study/Home Office, Walk-In Closet(s)
Heating Central, Natural Gas
Cooling Ceiling Fan(s), Central Air, Electric
Flooring Carpet, Tile, Vinyl
Fireplaces Number 1
Fireplaces Type Electric
Fireplace Y
Appliance Built-In Gas Range, Dishwasher, Disposal, Exhaust Fan, Microwave, Plumbed For Ice Maker, Water Heater, Water Softener Owned
Exterior
Exterior Feature Rain Gutters, Lighting, Playground, Private Yard
Garage Spaces 2.0
Fence Privacy, Wood
Pool None
Community Features Clubhouse, Cluster Mailbox, Common Grounds, Curbs, Dog Park, Fitness Center, Game/Rec Rm, Golf, Park, Pet Amenities, Picnic Area, Playground, Pool, Putting Green, Sidewalks, Street Lights, Trash Pickup - Door to Door, Trail(s)
Utilities Available Cable Available, Electricity Available, Electricity Connected, High Speed Internet, Natural Gas Available, Natural Gas Connected, Sewer Available, Sewer Connected, Underground Utilities, Water Available, Water Connected
Waterfront Description None
View None
Roof Type Composition
Accessibility None
Porch Covered, Front Porch, Patio, Porch, Rear Porch
Total Parking Spaces 4
Private Pool No
Building
Lot Description Back Yard, Curbs, Front Yard, Interior Lot, Landscaped, Level, Near Golf Course, Sprinkler - Automatic, Sprinklers In Rear, Sprinklers In Front, Sprinklers On Side, Trees-Small (Under 20 Ft)
Faces South
Foundation Slab
Sewer Public Sewer
Water MUD, Public
Level or Stories One
Structure Type HardiPlank Type,Stone
New Construction No
Schools
Elementary Schools Mott
Middle Schools Cele
High Schools Weiss
School District Pflugerville Isd
Others
HOA Fee Include Common Area Maintenance
Restrictions City Restrictions,Deed Restrictions
Ownership Fee-Simple
Acceptable Financing Cash, Committed Money, Conventional, FHA, VA Loan
Tax Rate 2.6
Listing Terms Cash, Committed Money, Conventional, FHA, VA Loan
Special Listing Condition Standard
Read Less Info
Want to know what your home might be worth? Contact us for a FREE valuation!

Our team is ready to help you sell your home for the highest possible price ASAP
Bought with Compass RE Texas, LLC
Nearby Locations

"My job is to find and attract mastery-based agents to the office, protect the culture, and make sure everyone is happy! "
lauren@laurenapettyrealtor.com
9600 Great Hills Trail, Ste 150W, Austin, TX 78759, USA